To avoid these ads, REGISTER NOW!

Lean-To Shelter Design Questions

aka Larry

Well-known member
Joined
May 2, 2012
Messages
8,090
Location
Eastern, NC
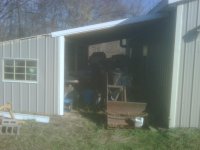
I've been needing to build a shelter off the back of my shop for two years now so I think I'm going to try and get it done before winter. Basically I need a covered area for firewood and my utility trailer. It will be about 7.5' deep x 16' long.

I'm trying to decide if using joist hangers will be worth the coin. Opinions on that? The corrugated roofing material will be the same stuff I used on my awning as seen here:


IMG_20140321_175243_524_zpsyzszvgtj.jpg


Here's my sketch. Please critique as I'm open to all suggestions.


lean_to_shelter_zpsslconyjr.jpg
 
To avoid these ads, REGISTER NOW!

p_mori7

Well-known member
Joined
Mar 23, 2010
Messages
3,340
Location
Montreal, QC., Canada
That will work.

You may want to consider some shims between your steel siding and the 2x8 ledger board so you don't squash down the ridges too much.

I would rest the purlins atop the ledger board.
 

CNGsaves

Well-known member
Joined
Sep 26, 2012
Messages
13,233
Location
KS and OK
Do you have the horizontal metal siding where the ledger board will attach ?? Is there way to slide flashing underneath that joint so you will have proper waterproof setup ?? If not, what is your gameplan for that connection ??

Drawing looks good. I'd use pressure treated ledger board. Further, some PT can also be painted which would give it best chance to never have any rot problems later, so I'd paint all sides of ledger board.
 

gungatim

Well-known member
Joined
Jan 8, 2013
Messages
8,101
Location
west mich
that's pretty much how I did mine, but I added a ledger board under the rafters as well as the one the rafters are nailed to. I also used joist hangers--they are cheap.

however, I did 2 things different. first I removed the siding, unscrew it and trim to fit around the ledger boards instead of mounting on top of the steel.

also I used 2x4 for the rafters, not 2x6, if you go 2' on center and then run horizontal 2x4's across the top to nail the metal roof on, you'll be fine.

my lean-to is 9' high at the building (just under the eave so no water proofing needed), extends out 16' to a height of around 6'.

I used a plan from a book on barns, they call it a horse barn lean-to, so that's basically what I built, except I put the open end against the building. it is designed to be free standing, with treated 4x4 posts, and everything else is just 2x4's...so it should be plenty strong as a lean-to without going overboard on materials...I think I built the whole thing for $900 including the metal for the roof (sides was leftover scrap)

if you enlarge the pic you can see up in the top corner how it is attached to the barn. bolted through to the pole barn posts.
 

Attachments

  • IMG00349-20101030-1604.jpg
    IMG00349-20101030-1604.jpg
    134.9 KB · Views: 160
OP
A

aka Larry

Well-known member
Joined
May 2, 2012
Messages
8,090
Location
Eastern, NC
Do you have the horizontal metal siding where the ledger board will attach ?? Is there way to slide flashing underneath that joint so you will have proper waterproof setup ?? If not, what is your gameplan for that connection ??

Drawing looks good. I'd use pressure treated ledger board. Further, some PT can also be painted which would give it best chance to never have any rot problems later, so I'd paint all sides of ledger board.


Indeed my siding is horizontal. I know I need a plan for that joint, but I'm not sure what that needs to be. What shape(s) sizes is the flashing sold in? I assume a simple "L" shape would do the trick?

Another question, what about the post spacing? Can I go 8'-0" between them using the 2x8?

Thanks for all the input guys!
 

gungatim

Well-known member
Joined
Jan 8, 2013
Messages
8,101
Location
west mich
Indeed my siding is horizontal. I know I need a plan for that joint, but I'm not sure what that needs to be. What shape(s) sizes is the flashing sold in? I assume a simple "L" shape would do the trick?

Another question, what about the post spacing? Can I go 8'-0" between them using the 2x8?

Thanks for all the input guys!

yes.
This is basically what I built, 16x24 run-in horse shed. you can google for more images

https://www.icreatables.com/sheds/16x24-RISS-run-in-single-slope-shed-plans.html

the posts are 8' on center, and it's all 2x4 construction, you do not need 2x8's unless you just want them, but you'll lose headroom and height at the low end if you end up wanting to run a vehicle or something under it.
 

theoldwizard1

Well-known member
Joined
Feb 22, 2011
Messages
43,282
Location
SE MI
Indeed my siding is horizontal. I know I need a plan for that joint, but I'm not sure what that needs to be. What shape(s) sizes is the flashing sold in? I assume a simple "L" shape would do the trick?
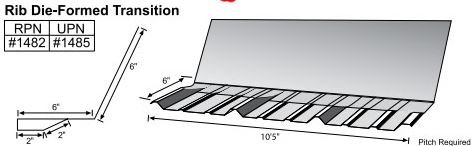
I have seen some cut out a section of the wall tin about the size pf the ledger board and then bolt the ledger to the posts/studs. The best flashing would match the ridges in you roof panel.

attachment.php


If you use flat flashing, dirt/rain can blow back up under it and then down the wall.

Another question, what about the post spacing? Can I go 8'-0" between them using the 2x8?
Sounds acceptable with such a light roof.
 

Attachments

  • Capture.JPG
    Capture.JPG
    21.4 KB · Views: 739
OP
A

aka Larry

Well-known member
Joined
May 2, 2012
Messages
8,090
Location
Eastern, NC
UPDATE!

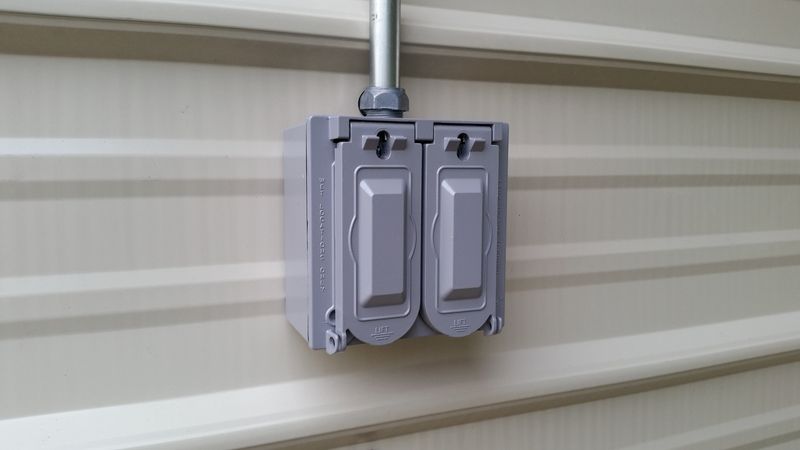
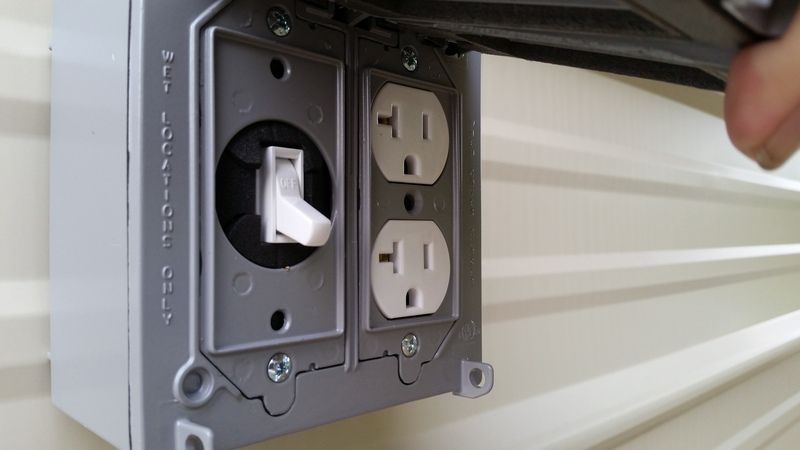
With the lean-to now complete, I want to add exterior switched lighting and an outlet. Can I use standard metal boxes, EMT with compression fittings, or do I need to go with PVC to make it water tight?
 
To avoid these ads, REGISTER NOW!

brownbagg

Well-known member
Joined
Mar 20, 2006
Messages
5,208
just metal conduit will work, its not like its underwater or around a water source
 

Cyberbear

Well-known member
Joined
Nov 23, 2013
Messages
1,524
Location
California
An adequate nailer on the building exterior wall such as you show bolted in place is perfect. Using joist hangers to support the rafter ends at the nailer is best and it looks good.
 

K'ledgeBldr

Well-known member
Joined
Aug 22, 2011
Messages
1,925
Location
Johns Creek, GA
An adequate nailer on the building exterior wall such as you show bolted in place is perfect. Using joist hangers to support the rafter ends at the nailer is best and it looks good.

Well, considering that the thing is already built- guess it really doesn't matter now. However, for future reference if anyone reads this "joist hangers" are NOT the correct hardware to use- "rafter hangers" or "rafter connectors" would be the the proper items.

Using rafter hangers not only give a better "connection" of a rafter to a ridge-vs-toenailing to the side or top of the ridge, but it also reduces/prevents uplift. Which can happen very easily with open lean-to's.
 

wildstyle

Well-known member
Joined
Jan 14, 2014
Messages
290
Location
Terrace, BC, Canada
87016050e82d563bd3de9c2260b5124b.jpgff4fb80d2a7d6c526888c64347e79d43.jpg

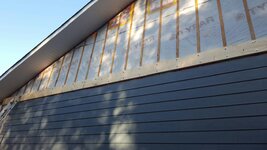
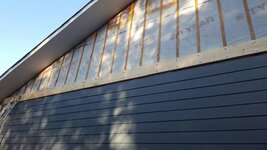
I just completed framing this 12x24 lean too addition off the back of my shop. I lag bolted a 2x10 to the wall at the double top plate. Used 2x8 rafters and did use joist hanger under them as well. I'm just under a 4/12 pitch on the roof.
 

Attachments

  • 87016050e82d563bd3de9c2260b5124b.jpg
    87016050e82d563bd3de9c2260b5124b.jpg
    109.2 KB · Views: 2
  • ff4fb80d2a7d6c526888c64347e79d43.jpg
    ff4fb80d2a7d6c526888c64347e79d43.jpg
    149.1 KB · Views: 5

gungatim

Well-known member
Joined
Jan 8, 2013
Messages
8,101
Location
west mich
UPDATE!

With the lean-to now complete, I want to add exterior switched lighting and an outlet. Can I use standard metal boxes, EMT with compression fittings, or do I need to go with PVC to make it water tight?

you can use whatever you want. I just have a couple extention cords hanging on mine for a couple lights, sump pump, radio, etc. never felt the need to do a full "wiring job". If I ever completely enclose it (just have tarps on the end wall), I may run regular wire. as for conduit and pvc, I think that's only for NY or Chicago :lol_hitti
 
To avoid these ads, REGISTER NOW!
Top Bottom