I am building a 30 x40 x10 garage this summer. It will be all stick framed, 16" centers, 2x6 walls, etc.
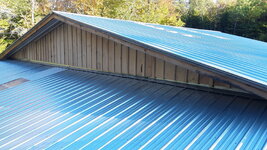
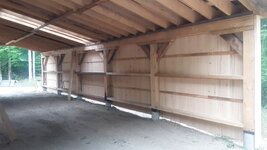
I am looking to build a lean-to off the entire back side (off the eave end of the building). It will come off the building 14' and be 40' long. The garage roof will be a 6/12 pitch and I will tie the lean-to roof into the garage roof with a pitch change. The issue I am seeing is that if I start the lean-to on the building side at 10' tall, I can only have a 3/12 pitch if I want to maintain 6' 6" clearance on the low end (trying to avoid the lean-to concrete being lower than the garage floor concrete if possible). I live in Northeast PA just north of Scranton. We get a decent amount of snow. I am wondering if I should be worried about snow load. I would put the rafters 16" on center, and use 5/8 plywood for sheathing (both the garage and the lean-to will be shingles, NOT steel). I'll use 6x6 posts on their own footers for the low end. I was thinking I'd use 2x8's for the rafters. Maybe 2x10's would be better? Is this too shallow of a pitch?
Any input would be appreciated
Thanks
I am looking to build a lean-to off the entire back side (off the eave end of the building). It will come off the building 14' and be 40' long. The garage roof will be a 6/12 pitch and I will tie the lean-to roof into the garage roof with a pitch change. The issue I am seeing is that if I start the lean-to on the building side at 10' tall, I can only have a 3/12 pitch if I want to maintain 6' 6" clearance on the low end (trying to avoid the lean-to concrete being lower than the garage floor concrete if possible). I live in Northeast PA just north of Scranton. We get a decent amount of snow. I am wondering if I should be worried about snow load. I would put the rafters 16" on center, and use 5/8 plywood for sheathing (both the garage and the lean-to will be shingles, NOT steel). I'll use 6x6 posts on their own footers for the low end. I was thinking I'd use 2x8's for the rafters. Maybe 2x10's would be better? Is this too shallow of a pitch?
Any input would be appreciated
Thanks