I have a 30x60 shop that I have managed to completely fill up and I would like to add onto the 30ft wall side with a basic walled in lean-too. I have tried to search for the trim pieces that would be need but either overlooked or misunderstood exactly what I would need. I looked at the mueller trim catalog and saw some pieces that would work for a metal building that had the ribs going vertical but didnt see anything that worked with horizontal ribs. Which poses an issue with the lean too roof to wall transition as well the transition from the lean to wall to the shop exterior wall. I have included some pictures to see if that would help. Any guidance is greatly appreciated.


You are using an out of date browser. It may not display this or other websites correctly.
You should upgrade or use an alternative browser.
You should upgrade or use an alternative browser.
Lean-too addition on metal building.
- Thread starter pgoldston
- Start date
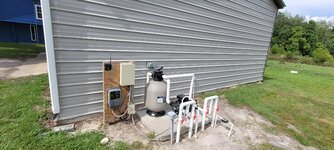
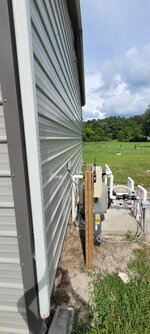
dcg9381
Well-known member
I have a 40x60 Mueller building that I added a lean-to on. But I can't solve your problem as our R-panel is vertical.
The extension here is tucked "under" the original gutter/eve, but follows the slope of my roof... You're trying to do it off the end of a building.
Have you called over at Mueller? I've found that their sales reps actually know a think or two about fitting these puzzles together.

The extension here is tucked "under" the original gutter/eve, but follows the slope of my roof... You're trying to do it off the end of a building.
Have you called over at Mueller? I've found that their sales reps actually know a think or two about fitting these puzzles together.
dcg9381
Well-known member
First I'll state that soil conditions and foundation conditions may vary considerably - so what works for me may not work for you.So how did you do your retaining wall and post foundations, such as a poured concrete wall or cinder blocks?
What we did here was built a 24" deep concrete beam. Standard "weld in" plates were dropped into that beam (my building is weld up). No issues with it so far. Posts are welded to those plates.. Standard Mueller weld-up stuff.
Here we could probably get away with individual concrete pads as what's under the soil is pretty solid. It was just easier to level and keep a beam of concrete straight.. And hopefully make individual post shifting less likely.
Thanks, your soil looks a lot more rocky than mine but a 24" deep concrete beam seems pretty hefty just the same.First I'll state that soil conditions and foundation conditions may vary considerably - so what works for me may not work for you.
What we did here was built a 24" deep concrete beam. Standard "weld in" plates were dropped into that beam (my building is weld up). No issues with it so far. Posts are welded to those plates.. Standard Mueller weld-up stuff.
Here we could probably get away with individual concrete pads as what's under the soil is pretty solid. It was just easier to level and keep a beam of concrete straight.. And hopefully make individual post shifting less likely.