To avoid these ads, REGISTER NOW!

Lengthening a 2 car attached garage

thejudges69

Well-known member
Joined
Jun 1, 2012
Messages
4,454
Location
youngstown, ohio
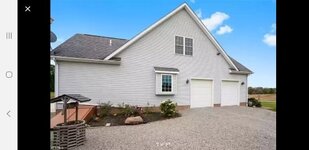
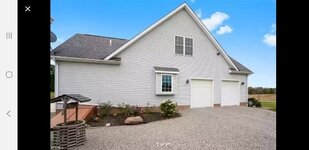
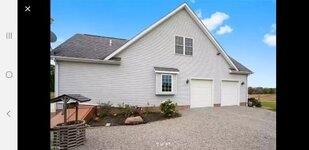
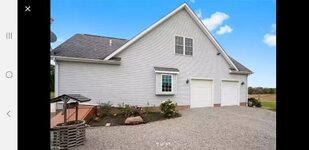
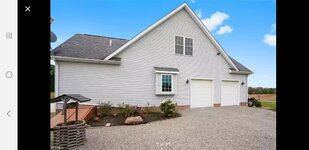
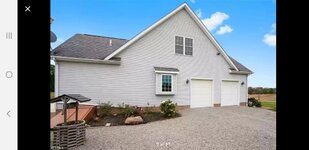
The house that my wife and I bought has a 2 car attached garage. When we bought the house we never thought to measure it, here we find it is a 24x20 garage. My truck and my wife's truck won't fit inside it. I'd like to put a 4-6' addition on it and go from a double door to a single 18' door. I know the main wall is a load bearing wall, I could always leave that existing center door divider, just narrow it up a little for space, or remove it and do something different like a cross beam or vertical steel column of some sorts.

I'm not sure how to entertain this. Would I just pour a 4-6" slab, erect walls and then a roof? Or would I need to do block foundation, footers and the whole deal? Here is a pic of the house. I'm interested in feedback. 3123f505f4c69134f20825df601e0e5d.jpg
Sent from my SM-G965U using Tapatalk
 

Attachments

  • 3123f505f4c69134f20825df601e0e5d.jpg
    3123f505f4c69134f20825df601e0e5d.jpg
    84.1 KB · Views: 0
To avoid these ads, REGISTER NOW!

Stuart in MN

Well-known member
Joined
Sep 8, 2005
Messages
23,139
Location
Minneapolis
The foundation will have to match whatever is under the house - if you just put in a slab, it would move up and down when the ground freezes and thaws.
 

HotrodHR

Well-known member
Joined
Nov 22, 2009
Messages
445
Location
North Alabama
Need drawings and a permit. This type of addition is done all the time. Why not just build a detached garage that you can park your trucks in and have a shop when you need it.
 
OP
T

thejudges69

Well-known member
Joined
Jun 1, 2012
Messages
4,454
Location
youngstown, ohio
Need drawings and a permit. This type of addition is done all the time. Why not just build a detached garage that you can park your trucks in and have a shop when you need it.
We have a 32x40, but it will house our additional vehicles and my 59 Chevy truck. We don't need permits where this is at, already checked into all that with county and township. I'd prefer her vehicle be parked in the house garage.

Sent from my SM-G965U using Tapatalk
 

hammer7896

Member
Joined
Jul 29, 2018
Messages
7
Location
Ohio
Are you just wanting to make the garage deeper, if so you would need to dig footers then have block layed or concrete walls poured , then slab poured and then build your walls. I think the hardest part may be making the roof work and look right.


Mike
 
Last edited:

Bert_

Well-known member
Joined
Dec 24, 2016
Messages
9,759
Location
NW Iowa
contact an local architect. They will know what to do in that area.

You have to realize this just isn't done in a lot of areas for residential and even some commercial. It's the job of the carpenter or concrete crew to know how to build it.

If people want plans the local lumber yard can help with that but it's mostly for layout. Nobody hires architects for a house unless you're building something way over the top.

Seeing how this is attached to the house it needs a footing
 
Last edited:
OP
T

thejudges69

Well-known member
Joined
Jun 1, 2012
Messages
4,454
Location
youngstown, ohio
Are you just wanting to make the garage deeper, if so you would need to dig footers then have block layed or concrete walls poured , then slab poured and then build your walls. I think the hardest part may be making the roof work and look right.


Mike
Yes just deeper. 4-6'. That's all. I don't need an architect to do this, it's not that severe of a job. However I wasn't sure if I needed footers or not. I'm looking to entertain this myself, so that's what I'm asking.

Sent from my SM-G965U using Tapatalk
 
OP
T

thejudges69

Well-known member
Joined
Jun 1, 2012
Messages
4,454
Location
youngstown, ohio
You have to realize this just isn't done in a lot of areas for residential and even some commercial. It's the job of the carpenter or concrete crew to know how to build it.


If people want plans the local lumber yard can help with that but it's mostly for layout.


Seeing how this is attached to the house it needs a footing
I don't need an architect. This is a minor exterior addition. 4-6' x 20'.

Sent from my SM-G965U using Tapatalk
 

hammer7896

Member
Joined
Jul 29, 2018
Messages
7
Location
Ohio
Yes just deeper. 4-6'. That's all. I don't need an architect to do this, it's not that severe of a job. However I wasn't sure if I needed footers or not. I'm looking to entertain this myself, so that's what I'm asking.

Sent from my SM-G965U using Tapatalk


I agree you wouldn’t need an architect. Definitely needs footers. If I can be of any help, I’m in East Liverpool.


Mike
 

sweetk30

Well-known member
Joined
Jan 2, 2011
Messages
2,306
Location
finger lakes area upstate ,ny
no way i would do all that work for just 4-6 foot deep . do it to atleast 12ftish or little more . make your time and work and money count .

i was thinking a 8ft tool room addition on my shop for not used every day tools like jack stands / engine hoist / stuff like this and my buddy told me the same thing all that work and its like 4 more sheets of plywood 2 per side and few more 2x4's and just about a yard or more concrete extra and you get to almost 11 ft inside and 12 outside . after thinking it over for less than 30 sec thats the new plan .
 
OP
T

thejudges69

Well-known member
Joined
Jun 1, 2012
Messages
4,454
Location
youngstown, ohio
no way i would do all that work for just 4-6 foot deep . do it to atleast 12ftish or little more . make your time and work and money count .

i was thinking a 8ft tool room addition on my shop for not used every day tools like jack stands / engine hoist / stuff like this and my buddy told me the same thing all that work and its like 4 more sheets of plywood 2 per side and few more 2x4's and just about a yard or more concrete extra and you get to almost 11 ft inside and 12 outside . after thinking it over for less than 30 sec thats the new plan .
I don't need a 12' addition. We have a 32x40 detahced garage, and also I don't want to take up the open area where this is. I'd go 6-8, but that will depend on cost. I'm not going to do a complete restructure of the house. It's sole purpose is to house cars. The detached garage and my truck garage 40x100 gives me adequate space for everything else.

Sent from my SM-G965U using Tapatalk
 

Bolson32

Well-known member
Joined
Dec 6, 2016
Messages
541
Location
Lake Elmo, MN
Sounds like you've got it all figured out [emoji23]

You definitely need footings. Bumping out the back you'll need to drop down and change the slope of the roof.

Honestly dude, it's going to be trickier than you think, especially if you want it to look decent. I'm not sure where you live, but I can't believe you don't need a permit for it.

Also a picture of the back would help.

Sent from my SM-G965U using The Garage Journal mobile app
 
OP
T

thejudges69

Well-known member
Joined
Jun 1, 2012
Messages
4,454
Location
youngstown, ohio
Sounds like you've got it all figured out [emoji23]

You definitely need footings. Bumping out the back you'll need to drop down and change the slope of the roof.

Honestly dude, it's going to be trickier than you think, especially if you want it to look decent. I'm not sure where you live, but I can't believe you don't need a permit for it.

Also a picture of the back would help.

Sent from my SM-G965U using The Garage Journal mobile app
Picture of the back? I wouldn't say I have it figured out. But looking for input.

We don't have zoning. I've spoke to both the county and the township and no permits are required. Benefits of living in a rural area. Here are a couple pics I snagged off realtor. db966f34dcb853c3a95fb3614ee7ae0c.jpgb4befb123585777686a7f2bbf421f830.jpg

Sent from my SM-G965U using Tapatalk
 

Attachments

  • db966f34dcb853c3a95fb3614ee7ae0c.jpg
    db966f34dcb853c3a95fb3614ee7ae0c.jpg
    42.6 KB · Views: 1
  • b4befb123585777686a7f2bbf421f830.jpg
    b4befb123585777686a7f2bbf421f830.jpg
    91.2 KB · Views: 3

Jking24

Well-known member
Joined
Feb 27, 2018
Messages
258
Yes you need footers the biggest issue will be eliminating the original two doors and addressing the header. If your ok with a support post in the middle it would really help the situation. The rest is pretty basic at 6-8 ft you could probably even catch your existing roof line and still get enough pitch
 
OP
T

thejudges69

Well-known member
Joined
Jun 1, 2012
Messages
4,454
Location
youngstown, ohio
Yes you need footers the biggest issue will be eliminating the original two doors and addressing the header. If your ok with a support post in the middle it would really help the situation. The rest is pretty basic at 6-8 ft you could probably even catch your existing roof line and still get enough pitch
I'm ok with a center support for the existing opening. It will just have to be. I think it could be narrowed or restructured to give a little more drive through room.

Sent from my SM-G965U using Tapatalk
 

Bolson32

Well-known member
Joined
Dec 6, 2016
Messages
541
Location
Lake Elmo, MN
So you want to on the door side, when you said deeper I assumed out the back.

I would hire an architect or at least see they think. It's really not going to be that simple.

Sent from my SM-G965U using Tapatalk
 
OP
T

thejudges69

Well-known member
Joined
Jun 1, 2012
Messages
4,454
Location
youngstown, ohio
So you want to on the door side, when you said deeper I assumed out the back.

I would hire an architect or at least see they think. It's really not going to be that simple.

Sent from my SM-G965U using Tapatalk
Yes the door side. Deeper meaning more depth inside. I'll go from a double door to a single door. Again I really don't need an architect for this. All they're going to do it look at it, tell me weights and requirements and that's it. I don't need a several thousand dollar sketch of the house.

Sent from my SM-G965U using Tapatalk
 
To avoid these ads, REGISTER NOW!

hammer7896

Member
Joined
Jul 29, 2018
Messages
7
Location
Ohio
I'm ok with a center support for the existing opening. It will just have to be. I think it could be narrowed or restructured to give a little more drive through room.

Sent from my SM-G965U using Tapatalk


The biggest structural issue would be raising the existing header to allow headroom for the doors to open. The biggest visual issue will be the roofline view from the front.


Mike
 

Bolson32

Well-known member
Joined
Dec 6, 2016
Messages
541
Location
Lake Elmo, MN
Yes the door side. Deeper meaning more depth inside. I'll go from a double door to a single door. Again I really don't need an architect for this. All they're going to do it look at it, tell me weights and requirements and that's it. I don't need a several thousand dollar sketch of the house.

Sent from my SM-G965U using Tapatalk
Put it this way. You won't be able to match the roof slope because that looks to be at least 7/12. For simplicity sake let's call it 6/12(it's not) if you bring it forward 6ft you'll drop that roof line 3ft. Those look like 7ft doors so they won't fit with the same roofline. If you go to a 4/12, which is essentially the least slope you can have on a residential building, you MIGHT be able to get a door in there. Even then, it's not going to look great.

I'd just park in the other garage, but that's me.

Sent from my SM-G965U using The Garage Journal mobile app
 
OP
T

thejudges69

Well-known member
Joined
Jun 1, 2012
Messages
4,454
Location
youngstown, ohio
Put it this way. You won't be able to match the roof slope because that looks to be at least 7/12. For simplicity sake let's call it 6/12(it's not) if you bring it forward 6ft you'll drop that roof line 3ft. Those look like 7ft doors so they won't fit with the same roofline. If you go to a 4/12, which is essentially the least slope you can have on a residential building, you MIGHT be able to get a door in there. Even then, it's not going to look great.

I'd just park in the other garage, but that's me.

Sent from my SM-G965U using The Garage Journal mobile app
Don't quote me, but I believe the doors are 8' wide and 9' tall. They are extremely narrow and it shows with the dings from the previous owners in the flashing.

I thought I could do a truss roof, a small truss perpendicular to the existing roof. Just for that area. I'd only need 4-6 trusses depending on the depth. I'm also looking at the door opening. If I only go 6-8' I have to have somewhere for the door to go. I may end up going 10' just to have somewhere for the door to roll up to.

Sent from my SM-G965U using Tapatalk
 

Bolson32

Well-known member
Joined
Dec 6, 2016
Messages
541
Location
Lake Elmo, MN
That's going to be kind of tricky, I guess you could use some half trusses and essentially screw them to the existing roof but it's going to be interesting. I'm not sure how they would design them but this might be be the place for it. You should hit up a lumberyard and a get a truss expert involved.

Sent from my SM-G965U using Tapatalk
 

Joemctag

Well-known member
Joined
Aug 11, 2017
Messages
813
Location
Outside raleigh nc
From what I’m hearing, you know what you want and some guys have advised you about the foundation question. I have no doubt you can and will get it done, working through whatever you have to deal with. Are you going to extend the roof seen at far right in the same plane so it’s a ‘shed roof’, sloping down over the new garage door? Only advice I could add is , when you’re ready to do walls, instead, remove gutter and fascia and siding where roof will tie in. Then you can see the actual existing roof framing. You can have temporary plastic sheet where needed to keep rain out. Then, I think I’d actually frame out the new roof, with temp props holding it up. Then I’d ‘build the walls up to it’. Otherwise, building the walls first, it could take a lot of pretty sharp planning to get the roof right and matching the existing. A lot of people who do additions aren’t even up to it and so they do things where it doesn’t have to line up with somethings else. Well, good luck! Post pictures after you get it done.
 
OP
T

thejudges69

Well-known member
Joined
Jun 1, 2012
Messages
4,454
Location
youngstown, ohio
From what I’m hearing, you know what you want and some guys have advised you about the foundation question. I have no doubt you can and will get it done, working through whatever you have to deal with. Are you going to extend the roof seen at far right in the same plane so it’s a ‘shed roof’, sloping down over the new garage door? Only advice I could add is , when you’re ready to do walls, instead, remove gutter and fascia and siding where roof will tie in. Then you can see the actual existing roof framing. You can have temporary plastic sheet where needed to keep rain out. Then, I think I’d actually frame out the new roof, with temp props holding it up. Then I’d ‘build the walls up to it’. Otherwise, building the walls first, it could take a lot of pretty sharp planning to get the roof right and matching the existing. A lot of people who do additions aren’t even up to it and so they do things where it doesn’t have to line up with somethings else. Well, good luck! Post pictures after you get it done.
The foundation issue has been answered. So I'm good on that. The issue is also I don't know anyone personally that has done this, so I'm not sure how to attack it. I don't want it to look like I just threw so lumber up and Bam it was done. My wife asked at one point if we could just extend out and do a flat roof with a small, fake balcony, but I'm not feeling that idea, simply because it doesn't have any windows or doors to line up with a balcony. The idea is ok, but the pitch and design would have to be right so water don't flow into the house. I really just don't think a flat roof is a good deal.

I have several truss companies close by, I think I could see what they have to offer and figure out the roof. The walls are simple, just studs and sheeting. And foundation is footers and walls. But I agree with everyone, the roof will be a difficult part so it flows with the rest of the house. I thought a peak style truss roof over this addition to mimic the little peak in the front of the detached garage.

Sent from my SM-G965U using Tapatalk
 

3onthetree

Well-known member
Joined
Nov 14, 2018
Messages
191
Even if there are not permits needed (strange for a non-ag bldg even in BFE), you aren't living in a chicken shack so I wouldn't want to bastardize such a nice house.

Architects bring value to your project, design being the most prominent add-on. A lumber yard, truss manufacturer, concrete finisher, or even carpenter can't bring that and this is way out of their league. If an architect charged you maybe $800 for bringing you just some sketches thru design development (not full construction documents) for this $20-$30K addition, that's value well spent.

I see two options:

1. Intersecting gable (to main roof): Go look at your front door 2 story roofline. Do the same here on the garage. Step back the wall from the front, raise the existing gable roofline and bring down the new stepped-back gable to meet the extra 4'-6' door wall.
tatas1.jpg

2. Parallel gable (to main roof): Match the slope on the back side. Bedroom window and kitchen bay window affect placement of this rake line. On the front have a sloped roof to meet a stepped-back front wall. This slope would not match the rest of the house, which is odd. A fix for that is using a different roof material, like standing seam, then match it with a standing seam porch over the front door to balance the elevation.
tatas2.jpg

Other things to do to existing:
- Sawcut back the slab up to 2'. Demo the stem wall between the doors (and maybe on each side if you want to remove all of them or just widen the opening). Install larger pier footing for new post. Remove door headers. Install new longer (maybe larger) header up higher (to clear your garage door tracks/motor).
- Tie in new 4'-6' slab with old slab with rebar.
 
OP
T

thejudges69

Well-known member
Joined
Jun 1, 2012
Messages
4,454
Location
youngstown, ohio
Even if there are not permits needed (strange for a non-ag bldg even in BFE), you aren't living in a chicken shack so I wouldn't want to bastardize such a nice house.


Architects bring value to your project, design being the most prominent add-on. A lumber yard, truss manufacturer, concrete finisher, or even carpenter can't bring that and this is way out of their league. If an architect charged you maybe $800 for bringing you just some sketches thru design development (not full construction documents) for this $20-$30K addition, that's value well spent.


I see two options:


1. Intersecting gable (to main roof): Go look at your front door 2 story roofline. Do the same here on the garage. Step back the wall from the front, raise the existing gable roofline and bring down the new stepped-back gable to meet the extra 4'-6' door wall.

tatas1.jpg


2. Parallel gable (to main roof): Match the slope on the back side. Bedroom window and kitchen bay window affect placement of this rake line. On the front have a sloped roof to meet a stepped-back front wall. This slope would not match the rest of the house, which is odd. A fix for that is using a different roof material, like standing seam, then match it with a standing seam porch over the front door to balance the elevation.

tatas2.jpg


Other things to do to existing:

- Sawcut back the slab up to 2'. Demo the stem wall between the doors (and maybe on each side if you want to remove all of them or just widen the opening). Install larger pier footing for new post. Remove door headers. Install new longer (maybe larger) header up higher (to clear your garage door tracks/motor).

- Tie in new 4'-6' slab with old slab with rebar.
The fact that you named each of those sketches Tata 1 and 2, made me chuckle. But I'm seeing what everyone is saying about roof lines and such and this maybe a little more difficult than I'm thinking.

Sent from my SM-G965U using Tapatalk
 

Bolson32

Well-known member
Joined
Dec 6, 2016
Messages
541
Location
Lake Elmo, MN
The fact that you named each of those sketches Tata 1 and 2, made me chuckle. But I'm seeing what everyone is saying about roof lines and such and this maybe a little more difficult than I'm thinking.

Sent from my SM-G965U using Tapatalk
Yea, I mean you could slap some tin on a ledger board and rough out a lean - to. Sarcasm, but it's going to look like **** and your house is really nice.

To do it right, there's going to be considerable roof changes that need to be accounted for. An architect is worth their weight in gold. I'm going through a garage addition right now and hiring the architect and draftsman set me back $1200. Considering the value add, it was a slam dunk.

Sent from my SM-G965U using Tapatalk
 

sweetk30

Well-known member
Joined
Jan 2, 2011
Messages
2,306
Location
finger lakes area upstate ,ny
i like scetch #1 but when done the 2 windows will NOT be centered in the section you see from the front lawn . . . . and it will STAND THE FU*K OUT to a ocd person like me and look like 1 severe after idea slapped on that pig . only way to fix that is get lucky and find 3rd window the same and add it in or get 3 new and swap the 2 and install the 3rd in .

its going to take some time and thinking to make it not look bad from a few angles .
 

Lynden

Well-known member
Joined
May 23, 2015
Messages
673
Location
Southern California
3123f505f4c69134f20825df601e0e5d.jpg

Raise the small roof over the window so that it lines up with the eave of the house roof on the right. Connect these two roofs and extend them out 4 to 6 feet at the existing roof pitch. This will give you a shed-style addition which I think will look OK. Construct a single garage door in the addition and support the two existing garage door headers inside the garage with a steel post. Weld a large steel angle to the top of the post to connect and support the headers.

The height under the eave at the new garage door may be close to the height of the door but since you're only coming out 4 to 6 feet I think you'll have some clearance.
 

Attachments

  • 3123f505f4c69134f20825df601e0e5d.jpg
    3123f505f4c69134f20825df601e0e5d.jpg
    24.4 KB · Views: 0
Last edited:

HotrodHR

Well-known member
Joined
Nov 22, 2009
Messages
445
Location
North Alabama
3123f505f4c69134f20825df601e0e5d.jpg

Raise the small roof over the window so that it lines up with the eave of the house roof on the right. Connect these two roofs and extend them out 4 to 6 feet at the existing roof pitch. This will give you a shed-style addition which I think will look OK. Construct a single garage door in the addition and support the two existing garage door headers inside the garage with a steel post. Weld a large steel angle to the top of the post to connect and support the headers.

The height under the eave at new garage door may be close to height of the garage door but since you're only coming out 4 to 6 feet I think you'll have some clearance.


What he said ^^^^^

You could change the angle of the "shed" (tip front edge up) where it intersects with the house to gain a little more distance. I would make a few measurements and draw this to scale on graph paper (front left corner of house). You might only gain 2 - 4 feet but the should give you enough room to pull your trucks in.

BTW, what types of trucks are we talking about here anyway?

:beer:
 

Attachments

  • 3123f505f4c69134f20825df601e0e5d.jpg
    3123f505f4c69134f20825df601e0e5d.jpg
    24.4 KB · Views: 1

3onthetree

Well-known member
Joined
Nov 14, 2018
Messages
191
The fact that you named each of those sketches Tata 1 and 2, made me chuckle
Well your avatar is very inspirational. Usually you can't see the name unless you hover over the image or save-as, so sometimes I use file names as subliminal messages :hypnotize:


i like scetch #1 but when done the 2 windows will NOT be centered in the section you see from the front lawn . . . .
It would look similar to this from the wall being setback, and it matches his front door entry gable. You could put another slim window there if the wall is wide enough to look good proportionately, sometimes you can just put fake shutters there like they are closed.
roof1.jpg
 

Jeff Ivers

Well-known member
Joined
Apr 9, 2010
Messages
2,561
Location
Oklahoma
On my 24 by 50 shop that I designed and built myself, I used 8 foot tall doors. The tracks for the doors extend almost 10 feet inside the shop from the door opening and nearly a foot above the top of the door opening. If I wanted to extend the bay by 4 to 6 feet, I would have to first raise the header above the door (if there is enough room) to allow the track to extend through that opening from my new front wall. That adds significant complexity to the project. If I want to widen the door opening, I have to replace the existing headers with ones designed to support the load over a wider span. In order to avoid issues with the header, and to reuse the door, I would have to extend the front over 10 feet to accommodate the track. If I did that, then I run into significant issues with roof line.

In your instance, if cost is a concern, your 2 lowest price options are:

1: Buy your wife a new vehicle that will fit in the existing garage.
2: Extend only the left bay by 4 to 6 feet as desired, leaving the opening width the same. Build the extension to accommodate an industrial roll up door that does not require tracks but make require a taller ceiling. Add a shed type roof that slopes down from the house to the front of the addition.
 
OP
T

thejudges69

Well-known member
Joined
Jun 1, 2012
Messages
4,454
Location
youngstown, ohio
The wife has a new truck. So that option is out. Still in temp tags lol.

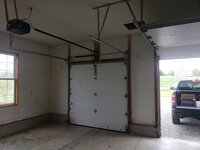
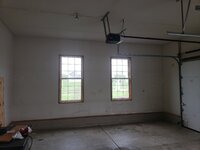
So here are some actual pictures. The truck is 12" to long. I'm think the same, perhaps a small addition for one door? I don't want it to look ghetto, so idk.

I don't have my ladder with my to get up in the attic area to see what's up there for headers of supports over the door opening. I has what looks like 2x4 trusses with 2x8 bottom stringers. I have the height to support this opening with a steel cross beam I think. But again without getting inside the attic I can't tell much today.

If they would have followed the blueprints this garage would have a door where the windows are, but they reversed them when it was built so the doors were to the side. bfba8ab48caf1dc0cb632d29cc6d9239.jpg10bb74482b065d4a411e47ca7618968f.jpg7178bf256b39299aef047492c66da577.jpg

Sent from my SM-G965U using Tapatalk
 

Attachments

  • bfba8ab48caf1dc0cb632d29cc6d9239.jpg
    bfba8ab48caf1dc0cb632d29cc6d9239.jpg
    599 KB · Views: 1
  • 10bb74482b065d4a411e47ca7618968f.jpg
    10bb74482b065d4a411e47ca7618968f.jpg
    478.9 KB · Views: 0
  • 7178bf256b39299aef047492c66da577.jpg
    7178bf256b39299aef047492c66da577.jpg
    436.5 KB · Views: 0

jonshonda

Well-known member
Joined
Jul 17, 2017
Messages
4,747
Location
Wisconsin
Yeah that addition is going to be difficult to pull off and still make it look like it was built that way from the beginning. You are going to have to change the pitch of the roof, maybe even the gable as well to make it look right.
 

Bigblockyeti

Banned
Joined
Feb 1, 2018
Messages
2,550
Location
Upstate, SC
Of the options listed, I like the tata 2 drawing. I went from a 24'8" x 25'0"
two car garage (interior dimensions) to a 19'7" x 29'5" three golf cart garage. I hate how builders are so disconnected with what people are trying to put in their garages. Before we bought, we were planning on building, one builder put 26' x 26' two car garages on all his houses, he knew what people needed and we would have gone with him as he was selling a 2350sqft. house we liked, just complete for $240K. Unfortunately, having him build on our lot (which should cost ~$20K less) and adding a bedroom and attic trusses with a staircase over the garage somehow ballooned to over $300K when I was budgeting an additional $45K over the cost of his house (@ $220K w/o land). In addition the funky floor plan my wife didn't care for helped push us to buying. I need to have a sit down with an architect and hash out what this might look like when we're ready to build so as to not run into the same problem of too small a garage you're having.
 
OP
T

thejudges69

Well-known member
Joined
Jun 1, 2012
Messages
4,454
Location
youngstown, ohio
Of the options listed, I like the tata 2 drawing. I went from a 24'8" x 25'0"

two car garage (interior dimensions) to a 19'7" x 29'5" three golf cart garage. I hate how builders are so disconnected with what people are trying to put in their garages. Before we bought, we were planning on building, one builder put 26' x 26' two car garages on all his houses, he knew what people needed and we would have gone with him as he was selling a 2350sqft. house we liked, just complete for $240K. Unfortunately, having him build on our lot (which should cost ~$20K less) and adding a bedroom and attic trusses with a staircase over the garage somehow ballooned to over $300K when I was budgeting an additional $45K over the cost of his house (@ $220K w/o land). In addition the funky floor plan my wife didn't care for helped push us to buying. I need to have a sit down with an architect and hash out what this might look like when we're ready to build so as to not run into the same problem of too small a garage you're having.
We haven't done anything yet. I'm still trying to decide what I want to do. I don't want to get into a full scale rebuild. But I don't want it to look ridiculous also. I think the days of 20' garages went by the wayside 10 years ago. My wife Durango for inside, but barely. Our wrangler fits with ease and my ram, forget it.

Sent from my SM-G965U using Tapatalk
 

forAK

Well-known member
Joined
Nov 11, 2015
Messages
380
Location
Peters Creek AK
3123f505f4c69134f20825df601e0e5d.jpg

Raise the small roof over the window so that it lines up with the eave of the house roof on the right. Connect these two roofs and extend them out 4 to 6 feet at the existing roof pitch. This will give you a shed-style addition which I think will look OK. Construct a single garage door in the addition and support the two existing garage door headers inside the garage with a steel post. Weld a large steel angle to the top of the post to connect and support the headers.

The height under the eave at the new garage door may be close to the height of the door but since you're only coming out 4 to 6 feet I think you'll have some clearance.

After seeing your inside pics of your garage, this would look and be the best option. Run the whole addition to the window and put a man door there as well. Peel the sheet rock off the inside wall to see how the framing is done and go from there. You have plenty of head room to put in a new header and open the 2 door ways up and not have a post at all.
As for the slab, I would just pour a mono slab and not do footers.
There is no way that this addition would cost $20k if you're doing it yourself and this would be easy.
Just do it!
 
To avoid these ads, REGISTER NOW!
Top Bottom