To avoid these ads, REGISTER NOW!

Leveling aluminum pergola on sloped deck?

itsmejson

Active member
Joined
Apr 21, 2022
Messages
27
I am planning to install pre-fab Mirador pergola on my patio that is slightly sloped for pool drains.

What would be the best item to use to shim and level the pergola and be able to stand outside elements? I feel like Small composite shims but might be too small?
 

Attachments

  • IMG_1427.jpeg
    IMG_1427.jpeg
    366.4 KB · Views: 90
  • IMG_1428.jpeg
    IMG_1428.jpeg
    168.9 KB · Views: 74
To avoid these ads, REGISTER NOW!

Rusty Wrench

Well-known member
Joined
Aug 19, 2021
Messages
190
My first choice would be to scribe the legs to the sloped floor. 60 or even 120 grit on a belt or disc sander to remove material to the scribed line.
 

BillK

Well-known member
Joined
Aug 24, 2006
Messages
9,427
Location
Beautiful Southern Maryland
How much slope ? An inch ? Or a foot ? If it is only an inch or maybe 2 I would leave it alone. I have a fabric topped one on my deck and its probably sloped 1 1/2" over 12 ft. Dont even notice it.
 
OP
I

itsmejson

Active member
Joined
Apr 21, 2022
Messages
27
How much slope ? An inch ? Or a foot ? If it is only an inch or maybe 2 I would leave it alone. I have a fabric topped one on my deck and its probably sloped 1 1/2" over 12 ft. Dont even notice it.

I’ll get my laser level out tomorrow to see what the difference is at the 4 points where the pergola legs will be.
 

Dig Doug

Well-known member
Joined
Apr 16, 2018
Messages
1,151
1/8 or 1/4 Aluminum plate / scrap from the metal yard cut it up to fit below the feet, double / triple up if needed
 

LXCam

ALLIANCE MEMBER
Joined
Apr 23, 2013
Messages
19,370
Location
AZ
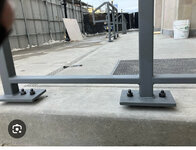
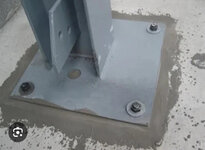
Shimming it is obviously one way. But i assume you plan on anchoring it down permanently. Not knowing how much slope there is or elevation differential between mounts I’d maybe suggest two 3/8” or 1/2” stud anchors per foot (redheads) Nut and washer top and bottom so you can get them dead flat (on plain) with each other then dry pack under them with non-shrink grout.

Like this if you need a visual
IMG_6532.jpeg
IMG_6533.jpeg
 
OP
I

itsmejson

Active member
Joined
Apr 21, 2022
Messages
27
Shimming it is obviously one way. But i assume you plan on anchoring it down permanently. Not knowing how much slope there is or elevation differential between mounts I’d maybe suggest two 3/8” or 1/2” stud anchors per foot (redheads) Nut and washer top and bottom so you can get them dead flat (on plain) with each other then dry pack under them with non-shrink grout.

Like this if you need a visual
IMG_6532.jpeg
IMG_6533.jpeg

Correct I plan to anchor them in. The install kit comes with m8x80mm anchor sleeves that you drill a hole and hammer in. Would that suffice? 4 anchors for each leg.

Can you explain 3/4” or 1/2” stud anchors per foot? Are you referring to the height of the structure? Structure will be less than 9ft tall.
 

Attachments

  • IMG_1431.png
    IMG_1431.png
    1.8 MB · Views: 47
Last edited:

LXCam

ALLIANCE MEMBER
Joined
Apr 23, 2013
Messages
19,370
Location
AZ
I thought I did explain it plus the pictures. The key is to shim it up off the concrete. You could use the anchors you have putting washers under each corner to plum up the post and level them to the highest post. The type of anchor I’m recommending is like a threaded stud. So you can put a nut and washer under the base plate then raise it to level. Waaayyyy easier then stacking washers.

IMG_6534.png
If you’re not getting what I mean by dry packing under the base plate look up that term on YouTube.
 
OP
I

itsmejson

Active member
Joined
Apr 21, 2022
Messages
27
I thought I did explain it plus the pictures. The key is to shim it up off the concrete. You could use the anchors you have putting washers under each corner to plum up the post and level them to the highest post. The type of anchor I’m recommending is like a threaded stud. So you can put a nut and washer under the base plate then raise it to level. Waaayyyy easier then stacking washers.

IMG_6534.png
If you’re not getting what I mean by dry packing under the base plate look up that term on YouTube.
Finally received the pergola & planning to put this together. Thx for the explanation I picked up these anchors.

Which concrete mix would you recommend I use for dry packing underneath?
 

LXCam

ALLIANCE MEMBER
Joined
Apr 23, 2013
Messages
19,370
Location
AZ
Finally received the pergola & planning to put this together. Thx for the explanation I picked up these anchors.

Which concrete mix would you recommend I use for dry packing underneath?

I’m fan of Sika products but there are manufacturers that make a good product as well. Just whatever you do follow the mixing directions to a T.
 
To avoid these ads, REGISTER NOW!

strutaeng

Well-known member
Joined
Dec 12, 2011
Messages
2,335
Location
Dallas, TX
Build some little concrete plinths if it's a lot (like more than 3") but doesn't seem like it.(?)

Drilling and epoxing threaded rod with double nut is another way to provide adjustment. The area under the gap gets filled with non-shrink grout. Typical way to install steel columns on buildings this way (except using cast-in-place concrete anchors in new construction.)

Maybe use stainless steel since it's close to the pool and corrosion is always a concern.
 

larry_g

Well-known member
Joined
Apr 28, 2007
Messages
16,927
Location
oregon
I've never built one of these but would assume that there would be some adjustability in the posts for this problem. Have you studied the installation manual and looked at how the top is fixed on and is there some adjustability at the top of the post/mounting?

lg
no neat sig line
 
OP
I

itsmejson

Active member
Joined
Apr 21, 2022
Messages
27
Build some little concrete plinths if it's a lot (like more than 3") but doesn't seem like it.(?)

Drilling and epoxing threaded rod with double nut is another way to provide adjustment. The area under the gap gets filled with non-shrink grout. Typical way to install steel columns on buildings this way (except using cast-in-place concrete anchors in new construction.)

Maybe use stainless steel since it's close to the pool and corrosion is always a concern.
Yea it doesn’t seem like a lot. Once I get the frame up I’ll use my laser level to find the low and high spots.

I believe that is the same idea that @LXCam has recommended doing. Can you provide a link for non-shrink grout? Is that different than concrete for dry packing?
 

LopezBart

Well-known member
Joined
Oct 13, 2023
Messages
2,582
Location
Lopez Island, WA
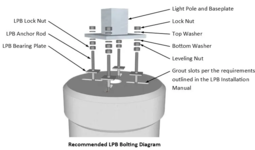
I would definitely use the double nuts on anchors standing proud of the surface; this is how light poles are often installed. Here's a diagram from a precast base; the principle for epoxied-in roods is the same. I'd go w/ hot-dip galvanized rather than stainless.

1717189271618.png
 

strutaeng

Well-known member
Joined
Dec 12, 2011
Messages
2,335
Location
Dallas, TX
Yea it doesn’t seem like a lot. Once I get the frame up I’ll use my laser level to find the low and high spots.

I believe that is the same idea that @LXCam has recommended doing. Can you provide a link for non-shrink grout? Is that different than concrete for dry packing?
Yes, the link that @LXCam provided for the Sinks product should work. I specify a lot of Sika products on my projects.
 
OP
I

itsmejson

Active member
Joined
Apr 21, 2022
Messages
27
Stick with zinc plated if the feet are aluminum. Zinc and aluminum are less likely to galvanically corrode than stainless and aluminum.
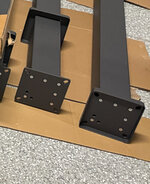
Thx I just confirmed the pergola is aluminum however I think the plates I connect to the bottom are steel since they are way heavier material than everything else?

I’ll go with the Red Head anchors @LXCam recommended since those are zinc plated. For the washers & nuts underneath what type should I get zinc plated, galvanized?
 

Attachments

  • IMG_1811.jpeg
    IMG_1811.jpeg
    1.2 MB · Views: 27

NWOhioChevyGuy

Well-known member
Joined
Feb 20, 2007
Messages
1,967
Location
Buckeye Hill (Morenci, MI)
I have an aluminum "pergola" sitting here in a box waiting to be put together for my patio that is sloped.

Mine is a single pitched unit that will fasten to the garage wall and shelter my grill, black stone, smoker & prep table.
I plan to shorten the back legs to make them work with the pitch, this will require me to place new nutcerts into the legs, but will make it "level" for assembly.

Unfortunately it arrived the day before I started demo on my kitchen remodel, so it will have to wait.
 
OP
I

itsmejson

Active member
Joined
Apr 21, 2022
Messages
27
Before I bolt down the pergola I wanted to get your input on which side I should have the conduit run on the post.

My wife wants to add string lights and we will need an outlet. Which option would you opt for?

Option 1: on the inside of the post. Downside is you will see the extension running up the inside post

Option 2: outside post. Downside is I would need to move the structure to the left more. Plus would be cable running up the post would not be seen while under the pergola
 

Attachments

  • 2.jpeg
    2.jpeg
    361.7 KB · Views: 23
OP
I

itsmejson

Active member
Joined
Apr 21, 2022
Messages
27
Started drilling holes yesterday turns out the slope was not bad at all and it was pretty level already.

Decided to use the sleeve anchors that came with the kit. Ran into an issue where I hit rebar while drilling the holes and one of my holes that I thought was drilled deep enough was not. :confused:

I plan to pick up a rebar cutting bit so I can get through and install the anchors but how would you go about fixing this sleeve that & anchor that I tapped in? Is there a way to pull it out? I never tightened it in the hole just tapped it in however it’s in there.
 

Attachments

  • IMG_1867.jpeg
    IMG_1867.jpeg
    790.5 KB · Views: 16
To avoid these ads, REGISTER NOW!
Top Bottom