Hi,
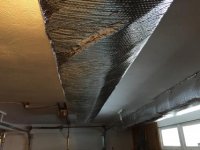
I have an old house with very low ceilings. My garage ceiling measures only 91". To make matters worse, I have HVAC duct running in the middle reducing that clearance to 80".
I want to buy a 4 post lift and want to reroute the ductwork. In the pictures you will see 2 of them running in parallel. The one in the middle is the problem, which is the intake. The other one running on the side is fine.
What I want to do is to have it make a turn (towards the other line), go all the way to the end and then make a turn again to its original exit point. That way right where the roof of the car would be empty.
Is this something I should try to attempt on my own? I have no HVAC experience but I am a DIYer and I do a lot of work on my own.
What I also dont know is whether there is only one or multiple exits. If there are multiple then I guess I am screwed.
On another note, why isnt this thing running inside the ceiling (or subfloor itself)? It looks so ugly, maybe I should turn this into a bigger project and cut the ceiling and completely hide the whole thing.
Not sure what to do. I would appreciate some advice.
Thanks
I have an old house with very low ceilings. My garage ceiling measures only 91". To make matters worse, I have HVAC duct running in the middle reducing that clearance to 80".
I want to buy a 4 post lift and want to reroute the ductwork. In the pictures you will see 2 of them running in parallel. The one in the middle is the problem, which is the intake. The other one running on the side is fine.
What I want to do is to have it make a turn (towards the other line), go all the way to the end and then make a turn again to its original exit point. That way right where the roof of the car would be empty.
Is this something I should try to attempt on my own? I have no HVAC experience but I am a DIYer and I do a lot of work on my own.
What I also dont know is whether there is only one or multiple exits. If there are multiple then I guess I am screwed.
On another note, why isnt this thing running inside the ceiling (or subfloor itself)? It looks so ugly, maybe I should turn this into a bigger project and cut the ceiling and completely hide the whole thing.
Not sure what to do. I would appreciate some advice.
Thanks