To avoid these ads, REGISTER NOW!

Lift layout for new garage

Mike481

Member
Joined
Nov 8, 2018
Messages
20
Location
Indiana
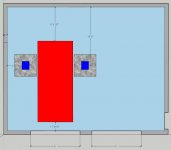
Ok, it looks like my garage (24'x30'x12') will be getting started in the next month or two and I have a quick question for guys with lifts. I am going with 5" concrete throughout the garage with 8" thick 4'x4' sections under the lift location. I would like to be able to move my service door to the side but that won't work in my situation so I need to be able to get 2 -9'x9' doors and one service door in the 30' wall. I know it might be a little tight to the side wall but I think it will work. How far off the front wall are you guys going to the center of your posts? Here's a quick sketch of what I am looking at for the lift post layout.

concretelayout.JPG
 
To avoid these ads, REGISTER NOW!

Rmracing

Active member
Joined
Oct 18, 2016
Messages
28
I’d have to measure mine but I think it is 12 or 13 ft from the wall to the beginning of the post. That gives you enough room for a tool box on the wall and enough room to get a engine hoist in there if needed.
 

sweetk30

Well-known member
Joined
Jan 2, 2011
Messages
2,306
Location
finger lakes area upstate ,ny
Side wall looks TIGHT . . Some rear axles on trucks can be 3ft long to pull out . My buddy does med duty and he is pulling just under 4ft long shafts .

Dont forget crew cab long beds hang way back compared to reg trucks .

They sell gara gfe e doors with man doors in them . This might help and be a cleaner look .

I am 28ft deep and lift is centered and picking long bed crew cabs just fits and shuts door and gived room to work up front .

Make sure to check min thickness specs on the lift brands web site . My buddy is doing a new shop and a 18k lb 2 post is now calling for 12in thick on new slab .
 
Last edited:

pbon

Well-known member
Joined
May 14, 2017
Messages
3,498
Asymmetric or regular 2 post? Either way, I’d put the posts a little closer to the back wall than halfway. I’d leave enough room in front of whatever you might lift for a 2’ tool chest and 3’ of work area.

Unless you are working on full size pickup trucks, I would choose a narrower lift than a wider one. I would also go asymmetric — angled posts so it is easier to open the door to get in and out of the car. And I would put the post that is closest to the wall as close as possible. That might be 6” from the wall to the edge of the base plate of the post. I’d leave enough room if possible for you to squeeze through if you need to.

I would not buy a lift with two releases to lower. There may be a few out there like that. One release on the same post as the motor is easiest, and I would put the motor in line with the post that is in the middle of the garage. Don’t have the motor stick out into the other parking space.

If working on lowered cars, pay attention to minimum lifting height so you can get the arms under. Also think about 2 stage versus 3 stage arms. 3 are more convenient for positioning on small cars but are taller and that can make it harder to get under lowered cars.
 

CraigStu

Well-known member
Joined
May 22, 2014
Messages
4,038
Location
Blacksburg, Va
I'd stay a little further from the wall than pbon. I worked about 6 months in a bay close to the wall and it was a real pain. Admittedly it was at a dealer where we did a lot of front to rear tire rotation and there wasn't enough room for me and a tire. But even w/o a tire I'd want a minimum of 30 inches clearance. To test for your minimum, pop an interior door off it's hinges and lean it against the wall w/ some of it narrowing the opening. Adjust it's position to the min you would want to walk through and measure.
 

kap

Active member
Joined
Aug 25, 2010
Messages
31
Location
Cape Cod Massachusetts
I had a similar design garage at my previous house. Mine was 24' deep x 26' wide and my "man door" was on the side. I also had 9' wide o/head doors. My lift placement was similar to yours, but with the reduced width, my lift was about 6" closer to the side wall. It was tight squeezing through, and I couldn't roll by hydraulic jack between the lift post and the side wall. Make sure you have at least 2' (preferably a bit more) between the lift post and side wall. Looks like you have the lift centered on the opening which is a good idea, but if you shift it a few inches left or right it shouldn't be a big deal.
Regarding placement of the lift front to rear - looks like you have calculated 23' 4" inside space. If you have 24' depth outside, with typical 8" thick frost walls, then your inside space is about 22' 8". Keep this in mind as you do your calculations. I don't live in that location anymore so I can't measure my lift placement front-rear, but I did have an asymmetrical lift (which I would recommend). I do recall when I calculated my lift placement that I took the 22' 8" depth, subtracted 4' (workbench and walking space in front of the car). That left 18' 8". I then "centered" the lift "center point" around 9 1/2 to 10' from the o/head door. This actually puts the lift posts about 12' from the o/head door which is about where you have yours.
Note - if you rarely work on long vehicles like pickups, err on the side of moving the lift back toward the o/head door - you'll appreciate the extra space up front by your workbenches.
 

Fasthotrod

Well-known member
Joined
Dec 14, 2015
Messages
218
Location
Oklahoma
How far off the front wall are you guys going to the center of your posts?

This is what was recommended to me when I was installing my lift:

https://www.gregsmithequipment.com/Where-Do-I-Position-My-Two-Post-Lift-In-My-Garage

Here's a quick sketch of what I am looking at for the lift post layout.

concretelayout.JPG

Have you considered putting the service door between the two roll up garage doors? I ask because it looks like you'll be really tight between the parking spot on the right and the right side lift column. If the service door was in the middle, you could have some distance in the middle, between the vehicles. (But would lose a bit of wall space on the right if you were planning on a workbench over there.)

Just my two cents. Congrats on the build!

Mark
 

Falcon67

Well-known member
Joined
Jun 11, 2009
Messages
18,371
Location
Merkel, TX
This is where I sat mine in a 24' deep space - about 11 1/2' back from the door. Because everything I lift hangs more out the tail end.

LiftPosition.jpg


W-9FLift3.jpg


PS - IMHO you are wasting valuable wall space with dual 9' doors.

ShopDoor_wLift.jpg
 

Theruse

Well-known member
Joined
Aug 12, 2012
Messages
341
Location
Maryland
I am in a similar situation and called BendPak last week on their slab recommendations for a two post lift. They said I was good with a 4 1/2 to 5 inch slab and do not need more near the posts. They also said to use #6 rebar 12 inches apart. Most slabs use #4, so I am going with "6 all around. If you are considering Bendpak most lifts need 145" height, so I am adding one additional top plate to get my walls to 12' 1 1/2 before drywall. On my 4 post lift side, since I have low clearance cars and need the longer aluminum ramps, I moved that lift farther away from the garage door, so I don't have to remove the ramps each time. Saves a lot of time and effort.
 
OP
M

Mike481

Member
Joined
Nov 8, 2018
Messages
20
Location
Indiana
sidedoorconcretelayout.JPG

Thanks for all the feedback guys. I have wanted to move my service door to the side wall since the beginning but I have some bizarre restriction where I live and so it might not be possible. I like the 9'x9' doors since I want wide doors to make getting cars in and out easier and with 12' sidewalls 8' doors look out of proportion to me.

The Lift-

I'm looking at asymmetrical lifts to lift low cars like my Corvette and other track day cars. Also, at worst a crew cab Silverado 1500 4x4. I made a quick drawing of the floor layout assuming 8" thick walls and moving the service door to the side wall (this may not be possible due to an odd restriction). The red square matches the dimensions of my Corvette which will be the most common car on the lift. This layout gives me good room around the lift bay and decent work and storage space on the remaining walls.

My big concern is if I am missing anything with where I want to place the 4'x4' reinforced concrete section.


Thanks again,

Mike
 

ericm

Well-known member
Joined
Apr 17, 2016
Messages
1,963
Location
Southern Oregon
You can make the thick part of the slab larger to give you more wiggle room for lift placement. Concrete is cheap.

If you move the right door out a bit it will leave more clearance between the vehicle and the lift pillar. As it is it'll be tough or impossible to walk between the two cars past the lift and the lift looks like it'll be in the way of the door of a truck. You can make the man door an outswing so there's no worry about hitting a car with it.

If the lift is in far enough, you can park a reasonably short car in that bay but not pull in as far as if you were lifting it, leaving more room to open the doors.
 
To avoid these ads, REGISTER NOW!

CraigStu

Well-known member
Joined
May 22, 2014
Messages
4,038
Location
Blacksburg, Va
RE;door placement. Be sure to check code requirements for how the wall needs to be built. My SIL built a smaller garage but since the walls to the outside of both garage doors was only 2 ft wide he had to run the headers all the way over those 2 ft walls to the corner. Not a big deal but knowing ahead of time any requirements like that will make planning easier.
 

ericm

Well-known member
Joined
Apr 17, 2016
Messages
1,963
Location
Southern Oregon
From my reading you need 3' (or is it 4'?) of wall on each side for sheer strength. Less than that and you have add stuff to add sheer strength. For example my 8' ceiling garage with 7' doors has sheathing on both sides of the walls on either corner of the garage door side.
 

Falcon67

Well-known member
Joined
Jun 11, 2009
Messages
18,371
Location
Merkel, TX
I set mine for the cars, not the trucks. The F-150 crew is 19' long, the 93 F-350 is 20' and the 2020 F-350 is 22'. No way to position the lift to move the trucks in my space unless I could live with zero clearance to the overhead door, which I can't. With 30' - sure, easy. 24' - not so much. Figure that your balance point is more or less the steering wheel and measure accordingly.

If I have another shop with a lift, it damn sure won't be 24' where the lift is.
 
OP
M

Mike481

Member
Joined
Nov 8, 2018
Messages
20
Location
Indiana
This whole garage is for my Corvette and future track day car work. Anything else I can safely lift is a bonus.

If it wasn't for my wife telling me money doesn't grow on trees I'd be living on a few acres and working in my 10,000SF Garage/House.
 

Falcon67

Well-known member
Joined
Jun 11, 2009
Messages
18,371
Location
Merkel, TX
There you go.

The 70 is long gone, sold the roller. Pretty eat up and hard to work on. Had to cut down on race cars from 3 to 2.
 
OP
M

Mike481

Member
Joined
Nov 8, 2018
Messages
20
Location
Indiana
RE;door placement. Be sure to check code requirements for how the wall needs to be built. My SIL built a smaller garage but since the walls to the outside of both garage doors was only 2 ft wide he had to run the headers all the way over those 2 ft walls to the corner. Not a big deal but knowing ahead of time any requirements like that will make planning easier.

I've got almost 5' of wall on each end but with only 2.5' between the doors I will be making sure the header spans both doors and even further if needed.
 

Falcon67

Well-known member
Joined
Jun 11, 2009
Messages
18,371
Location
Merkel, TX
From my reading you need 3' (or is it 4'?) of wall on each side for sheer strength. Less than that and you have add stuff to add sheer strength. For example my 8' ceiling garage with 7' doors has sheathing on both sides of the walls on either corner of the garage door side.

Have to look for the code you're under and any local amendments. I had no such restrictions and we have a lot of wind here, 40+MPH in spring not an odd thing. My doors are 3' off the corner, just because it was a convenient measure. The walls use let in diagonal braces, way I build everything here. No seismic, footers are only 12x12 and that includes the 4~6" above grade.
 

CraigStu

Well-known member
Joined
May 22, 2014
Messages
4,038
Location
Blacksburg, Va
I've got almost 5' of wall on each end but with only 2.5' between the doors I will be making sure the header spans both doors and even further if needed.
I just wanted you to be aware is all. We had a house built and moved in 2 years ago so I spent countless hours on the PC w/ a floor plan design program. I would send parts of my design to the builder and there were several times where he commented something like, 'yeah we can do this but, due to code, we would need to build it this way which will cost X thousands extra. How would you like this idea instead?'
 
OP
M

Mike481

Member
Joined
Nov 8, 2018
Messages
20
Location
Indiana
I just wanted you to be aware is all. We had a house built and moved in 2 years ago so I spent countless hours on the PC w/ a floor plan design program. I would send parts of my design to the builder and there were several times where he commented something like, 'yeah we can do this but, due to code, we would need to build it this way which will cost X thousands extra. How would you like this idea instead?'

I'm hoping to meet with the architect next week. I'm not building the Taj mahal so I'm thinking there shouldn't be any major surprises. Hopefully the permit process will go quickly and the contractor can start the footers in the next few weeks.
 
OP
M

Mike481

Member
Joined
Nov 8, 2018
Messages
20
Location
Indiana
Not sure if you’ve committed to a lift yet- Derek Weaver with super-symmetric arms (both symmetric and asymmetric), adjustable height and width- and certified to boot at a great price. Made by VSG: https://www.derekweaver.com/rodders...-w-pro10-blue-certified-overhead-2-post-lift/

Thanks for the link. I've been looking at Greg Smith lifts since they have a location 20 minutes from my house. I did notice that the Weaver lift has a 3 5/8" clearance and the Atlas is at 4 1/2". For me lower is better.
 
To avoid these ads, REGISTER NOW!
Top Bottom