To avoid these ads, REGISTER NOW!

Lift

garageInfo

Member
Joined
May 23, 2019
Messages
20
Location
Kansas
So, I want a 2 post lift at my house. We are looking about buying a house with a little land in the country but after a year of looking we haven't found what we want. (We are committed to staying in the same small town/school district.) So, thinking about trying to find a large lot or two and build a house in town.

My question is, anyone put a 2 post lift in their attached garage? Do you have a 12 ft ceiling? If so, what height garage door do you have? 8', 10' or 12'? If a 8' or 10' door, if you want to use the lift do you just pull the vehicle in and close the door? Thanks for any help. If you have any pictures of your setup that would be helpful also.
 
To avoid these ads, REGISTER NOW!

DetachedGarage

Well-known member
Joined
May 2, 2019
Messages
254
Location
Wisconsin
So, I want a 2 post lift at my house. We are looking about buying a house with a little land in the country but after a year of looking we haven't found what we want. (We are committed to staying in the same small town/school district.) So, thinking about trying to find a large lot or two and build a house in town.

My question is, anyone put a 2 post lift in their attached garage? Do you have a 12 ft ceiling? If so, what height garage door do you have? 8', 10' or 12'? If a 8' or 10' door, if you want to use the lift do you just pull the vehicle in and close the door? Thanks for any help. If you have any pictures of your setup that would be helpful also.

Welcome to GJ! 9' is really the absolute minimum you are going to be able to do with a two post lift that has an over the top connection similar to the bendpak GP-7LCS
GrandPrix-GP-7LCS-Low-Ceiling-Two-Post-Lift-5175136.png


4 post and 2 post drive over connections will get you a few extra inches of clearance, but it all depends on what you are trying to do. For car storage of low height cars. 10'6" is probably the lowest you can go. Check out the drag times YouTube Channel. Brooks has a 10'6" ceiling in his attached garage.

Let us know if you have other questions. CHEERS :beer:
 

spudley

Well-known member
Joined
Dec 27, 2016
Messages
702
Location
Northeast Wisconsin
9' isn't practical unless you're a midget with a Lamborghini.
The general consensus is 12' ceilings work best. If you have (or have future plans for) any higher profile vehicles (trucks/van), use at least an 8' high door.
 

pbon

Well-known member
Joined
May 14, 2017
Messages
3,498
Mount the lift forward enough so a car on it won’t interfere with the door. If it is close, you can puta stop on the door tracks so the door does not go all the way up. If the garage simply is not deep enough, print out a large font note and laminate it and put it on the lift post next to the controls warning to make sure door is down before raising it lowering the lift. I damaged my door by just barely catching the bumper on it. I think it is salvageable or I could replace just the top panel. Sometimes you forget while working on the car. I have since put a stop in the tracks, which leaves a few inches of the door hanging down in my case.
 

iowa4x4dieselman

Well-known member
Joined
Dec 5, 2012
Messages
224
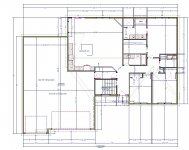
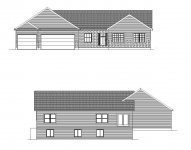
I am in the process of doing something similar to what you are asking for, unfortunately I do not have any pictures as the closing on our lot is today. I do have the prints from the builder and have expressed my need for 12 ft ceilings in the garage. We will be having 9 ft main and basement ceilings. What I have been told by the concrete contractor and the builder is in my garage I will have approx. 2ft 1in. concrete and then a 10ft standard wall. I wanted to keep the garage height "hidden" per-say and not look out of place. I think they have achieved this from looking at the prints. I am having the lift located in the tandem area to keep it "separated" from the daily driver area. See my attached prints and feel free to ask any more questions. I haven't "nailed" down a lift location yet, but somewhere around 14 ft from rear wall, and not quite centered with the lift being closer to the outside wall. I would like to have cabinets in the front while leaving enough room to work in the front of the vehicle also.
 

Attachments

  • plan1.JPG
    plan1.JPG
    102.7 KB · Views: 22
  • plan2.jpg
    plan2.jpg
    116.3 KB · Views: 18

iowa4x4dieselman

Well-known member
Joined
Dec 5, 2012
Messages
224
I forgot to add, The doors will be 8' tall and 10' and 18' wide. I will be using direct drive openers that mount on the front wall, and hoping to use high lift tracks to have a more "open" ceiling.
 
To avoid these ads, REGISTER NOW!

Falcon67

Well-known member
Joined
Jun 11, 2009
Messages
18,371
Location
Merkel, TX

You can do a floor plate lift with posts that run about 9' 3" - like my Derek Weaver unit. I used it quite a while with an 8' ceiling. Obviously, I had to poke the posts up through the ceiling.

W-9FLiftwCar.jpg



I have since modified the ceiling for full use. I'd have to measure but the new ceiling above the lift is around 11', if that much.

S2Ceiling10.jpg
 
Last edited:
OP
G

garageInfo

Member
Joined
May 23, 2019
Messages
20
Location
Kansas
Thank you all. I should have noted that I will be picking up full sized trucks and cars. I think that rules out some of the shorter lifts since I want to be able to stand up under them. I was thinking about putting the lift pretty forward but I want a work bench in front and as someone else mentioned room to work on the vehicle. Depending on code/zoning/deed I don't know how deep I could make it so just trying to brainstorm ideas beforehand.

Iowa4x4dieselman - you are right on target for me. I am wanting something similar to your setup. I had forgot about the direct drive openers and the opener was one of my concerns. A garage you size would have plenty of length. Good luck with the build and share pictures as the structure takes shape and thanks again.
 

pbon

Well-known member
Joined
May 14, 2017
Messages
3,498
If you can have a vaulted ceiling or open attic, you might be able to run the doors up into it. Not an option for me because I have a 2nd floor for storage above.
 

Falcon67

Well-known member
Joined
Jun 11, 2009
Messages
18,371
Location
Merkel, TX
Falcon - any chance you have pictures of rafters before you placed the plywood on the ceiling?

See this page (page 21) of my build thread. Had I planned ahead better, I would have used a 6 pitch on the shop instead of a 5 pitch and picket up a bit more room. I have two full size pickups but with the 24' depth and both being nearly 20' long there isn't any way to lift them as far as a mid size car (like our race cars). With a pitched roof, it'd not the car roof that is the limit, it's nose and tail sections that will impinge on the rafter area first. So a truck cab will be likely the first limiter in a pitch roof type setup. Depends on depth of the space and the basic wall height. If I had used 9' walls, then the center would be easy 12'.

https://www.garagejournal.com/forum/showthread.php?t=100482&page=21
 
Last edited:

iowa4x4dieselman

Well-known member
Joined
Dec 5, 2012
Messages
224
Thank you all. I should have noted that I will be picking up full sized trucks and cars. I think that rules out some of the shorter lifts since I want to be able to stand up under them. I was thinking about putting the lift pretty forward but I want a work bench in front and as someone else mentioned room to work on the vehicle. Depending on code/zoning/deed I don't know how deep I could make it so just trying to brainstorm ideas beforehand.

Iowa4x4dieselman - you are right on target for me. I am wanting something similar to your setup. I had forgot about the direct drive openers and the opener was one of my concerns. A garage you size would have plenty of length. Good luck with the build and share pictures as the structure takes shape and thanks again.

Will do. I believe they are planning to start digging the hole next week! I have bids out for in floor heating right now, hoping I can squeeze that in the budget. The lift that I am planning for as of right now is an "ideal" 10K lift. One of the reasons I am looking at this vs others is the one piece upright columns and ALI certification. I would love a mohawk, but at the cost of around 10k vs 2.5k, I don't think this will see enough to justify the added expense. My garage is too large per city code and I will probably need a variance to make it that large, or another option they proposed was a knee wall to partition it off for inspections and label it as "storage" since no vehicle could get back there, once the inspector leaves tear it down. Most builders have dealt with things like that and have there ways around it to make the customer happy :thumbup:
 
To avoid these ads, REGISTER NOW!
Top Bottom