To avoid these ads, REGISTER NOW!

light calculating help for 40x64x16

BKB

Well-known member
Joined
Dec 23, 2009
Messages
86
For now looking at the HD Lithonia Lighting 6-Light T5 High Output White Fluorescent High Bay. Barn is 40x64x16 with one 14x14 garage door in the center of one 40 foot wall and a 2 post lift in the middle of the other 40 foot wall. Ceiling is white tin, floors are just sealed concrete, walls will be finished and painted at some point.
This is a play barn for me and my cars, don't mind some task lighting along the walls where I plan to have work benches. Around the garage door and lift I might switch to 4 or 2 bulb fixtures but more of them to reduce shadows and blocking by the door.
Just seeing if I'm kind of on point or way off. If anyone has a better light lay out please share. Is HD the best place to get light fixtures? The bulbs I will get on line.
 

Attachments

  • barn interior.jpg
    barn interior.jpg
    116.3 KB · Views: 50
  • barn light 71fc.jpg
    barn light 71fc.jpg
    19.7 KB · Views: 73
  • barn light 100fc.jpg
    barn light 100fc.jpg
    20 KB · Views: 66
To avoid these ads, REGISTER NOW!

2ManyProjects

Well-known member
Joined
Jul 18, 2013
Messages
757
For now looking at the HD Lithonia Lighting 6-Light T5 High Output White Fluorescent High Bay.

I gather you mean these:

http://www.homedepot.com/p/Lithonia...-White-Fluorescent-High-Bay-IBZ-654/203629843
6603ecbb-a1af-4ec3-aa4d-e40eeee87b68_1000.jpg


Barn is 40x64x16 with one 14x14 garage door in the center of one 40 foot wall and a 2 post lift in the middle of the other 40 foot wall.

Just seeing if I'm kind of on point or way off.

A couple of things jump out at me right off the bat...

First, your screen captures from that lighting calculator don't match your "3-D" rendering in some important ways -- most notably the loft, lounge area, and whatever that enclosed upstairs "room" is, are not accounted for.

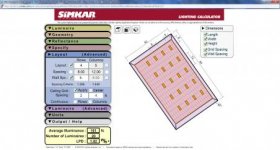
Second, and as you've discovered in the course of playing around with that lighting calculator, using such high-output fixtures leads to using relatively few fixtures to maintain a given average illumination level -- TOO few, IMCO. Even in your second iteration, you've got 12-16 feet (o.c) between each fixture, depending on which axis we're talking about. While your relatively high ceiling will help somewhat where it exists (and presuming you mount the fixtures all the way up at the ceiling, which you shouldn't do with those fixtures anyway), that's still an engraved invitation to "hot spots" and dim/shadowy areas.

If anyone has a better light lay out please share.

It would be premature of me to draw up a complete lighting plan, even if I had the tools handy and the ambition to do it. That said...

If you can better define the individual work areas within the overall space, you can better tailor the lighting to those areas.

Using a (much) larger number of (much) less "ambitious" fixtures will allow you to maintain granular control over both overall lighting intensity and which specific areas are more/less brightly lit at any given moment, on an as-needed basis. And with as much space as you have to light up, that will translate to some SERIOUS savings in operational costs.

Is HD the best place to get light fixtures?

Probably not, at least if you want the best selection. But again, this is premature. First decide what fixtures you need, THEN worry about where to purchase them.

The bulbs I will get on line.

Put some thought into this, too, particularly in terms of the Color Temperature and CRI of whatever tubes you finally settle on. That can make a BIG difference in the perceived quality of the lighting.

 
To avoid these ads, REGISTER NOW!
OP
B

BKB

Well-known member
Joined
Dec 23, 2009
Messages
86
I gather you mean these:

http://www.homedepot.com/p/Lithonia...-White-Fluorescent-High-Bay-IBZ-654/203629843
6603ecbb-a1af-4ec3-aa4d-e40eeee87b68_1000.jpg


Yes that is what I was looking at.


First, your screen captures from that lighting calculator don't match your "3-D" rendering in some important ways -- most notably the loft, lounge area, and whatever that enclosed upstairs "room" is, are not accounted for.

limitations of that program, just does grid pattern or straight line

Second, and as you've discovered in the course of playing around with that lighting calculator, using such high-output fixtures leads to using relatively few fixtures to maintain a given average illumination level -- TOO few, IMCO. Even in your second iteration, you've got 12-16 feet (o.c) between each fixture, depending on which axis we're talking about. While your relatively high ceiling will help somewhat where it exists (and presuming you mount the fixtures all the way up at the ceiling, which you shouldn't do with those fixtures anyway), that's still an engraved invitation to "hot spots" and dim/shadowy areas.

Part of that is me being lazy, less fixtures less work. Most of the shops I work in have there fixtures very far apart with very good light coverage but they probably are up another 10feet.

Using a (much) larger number of (much) less "ambitious" fixtures will allow you to maintain granular control over both overall lighting intensity and which specific areas are more/less brightly lit at any given moment, on an as-needed basis. And with as much space as you have to light up, that will translate to some SERIOUS savings in operational costs.

Got it

Put some thought into this, too, particularly in terms of the Color Temperature and CRI of whatever tubes you finally settle on. That can make a BIG difference in the perceived quality of the lighting.

I have reched out to many companies for help with selecting fixtures and bulbs.


Since I have not used the barn yet it is very difficult to imagine what areas will be used for and how much light will be needed.
 
OP
B

BKB

Well-known member
Joined
Dec 23, 2009
Messages
86
So this is with 4 bulb T5 fixtures. Also I was able to move the lights over to compensate for the room and mezzanine. I will remove two lights where the garage door will be. The spacing looks a lot better and shadows and dark spots should be eliminated with this plan.
 

Attachments

  • 4 bulb fixtures.jpg
    4 bulb fixtures.jpg
    20.1 KB · Views: 25

2ManyProjects

Well-known member
Joined
Jul 18, 2013
Messages
757
So this is with 4 bulb T5 fixtures. Also I was able to move the lights over to compensate for the room and mezzanine.

Well... That's a (small) step in the right direction; but IMCO, you aren't anywhere near "there" yet.

For one thing, consider the light-distribution pattern of a typical linear fluorescent tube, which is a near-perfect cylinder. Yes, that can (and will) be modified somewhat by the photometrics of whatever specific fixture it is installed in; but the basic proportions tend to come through, regardless.

Now look at the end-to-end spacing between each fixture that you're showing. If I'm reading your diagram correctly, you're spacing the fixtures at 8-feet o.c. in the "broadside" direction (which is probably OK, at least at this relatively early stage of development), but at 12-feet o.c. in the long direction. That means you'll have gaps of approximately eight feet between the end of one fixture and the start of the next. Even presuming you mount these fairly high (say, 12 feet or so, given your 16-foot overall building height), that will surely lead to some significant "gap-osis" in the lighting pattern at working height.

Even assuming you want to pretty much stick to a simple "rank & file" arrangement (which may or may not actually be the case; but we need more info before that can really be determined), try re-working the plan based on continuous "runs" of TWO-tube fixtures. You may even want to step back to F32T8 tubes in place of the F54T5HO ones you've been assuming, particularly for the areas under the "loft", where you simply CANNOT mount the fixtures high enough to take advantage of high-output tubes..

I will remove two lights where the garage door will be.

You probably DON'T want to do that. We have not yet discussed switching; and it is somewhat premature to do so, at least in any detail. But normally, such "blockage" issues are handled that way, so that you CAN have light in that area when you want it.

The spacing looks a lot better and shadows and dark spots should be eliminated with this plan.

Perhaps (maybe even "probably") in the "side to side" direction. But not in the long-ways direction. Given the diagram you posted, I'd expect the operative word to be "banding".

 
To avoid these ads, REGISTER NOW!
Top Bottom