To avoid these ads, REGISTER NOW!

Light layout

To avoid these ads, REGISTER NOW!

engineer2

Well-known member
Joined
Dec 13, 2009
Messages
11,824
Location
Chicago burbs
To have even lighting throughout your shop, you have to figure out correct spacing. Manufacturers often have a spec for the "cone" of light they put out. It depends on ceiling height too.
Something like
/°\ /°\ /°\
The main thing to keep in mind is the sides or edges are a half a cone, and between the fixtures is both halves of a cone. Your spacing will be 1x/°\2x/°\2x/°\1x where
x = (shop width or length)/(number of fixtures in that row*2).

So working from one end: on the 30 ft side the center of each light will be 5 ft, 10 ft, 10, ft and again 5ft from the end
On the 40 ft side the centers will be 6ft-8in, 13ft-4in, 13ft-4in and again 6ft8 from the end.
That should give you the most even lighting with 9 fixtures
 
Last edited:
OP
S

SSStang

Well-known member
Joined
Aug 23, 2015
Messages
48
Location
Troy Texas
Thank you for the reply. Sorry but maybe I haven't had enough coffee yet but could you break that down little more for me.
How does that equal 9 lights?
 
To avoid these ads, REGISTER NOW!

Don1357

Well-known member
Joined
Apr 15, 2019
Messages
948
Location
Palmer, AK
From the wall 5 feet, light, 10 feet, light, 10 feet, light, and if you did it right there should be 5 feet to the next wall.
 
OP
S

SSStang

Well-known member
Joined
Aug 23, 2015
Messages
48
Location
Troy Texas
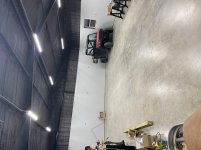
I finished up installing my lights earlier this week. Thanks for the information. I’m pretty impressed on how bright these lights are and I think the layout is perfect.
 

Attachments

  • E023443A-DB25-4672-8660-94EC0AA4357F.jpg
    E023443A-DB25-4672-8660-94EC0AA4357F.jpg
    134.4 KB · Views: 53
Last edited:
To avoid these ads, REGISTER NOW!
Top Bottom