To avoid these ads, REGISTER NOW!

Lighting a horse barn conversion

Telemattic

Member
Joined
Apr 28, 2015
Messages
5
Location
Outside Seattle, WA
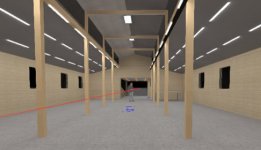
I'm in the middle of converting a horse barn into a workshop. The barn is an L-shaped pole building with a raised center aisle down the long arm of the L. The long arm is 36'x64' and contains the workshop. The roof is a 3:12 pitch and the framing is all exposed. Ceiling height is 9' at the wall coming up to 12' at the center aisle. The center aisle is then another 3 or 4 feet further up.

I'm looking for 100 fc illumination at bench height (3'). The walls are shiplap painted a beige (almond?) that looks like the same color as light switch covers. The floor is bare concrete. The ceiling is insulation faced with white paper.

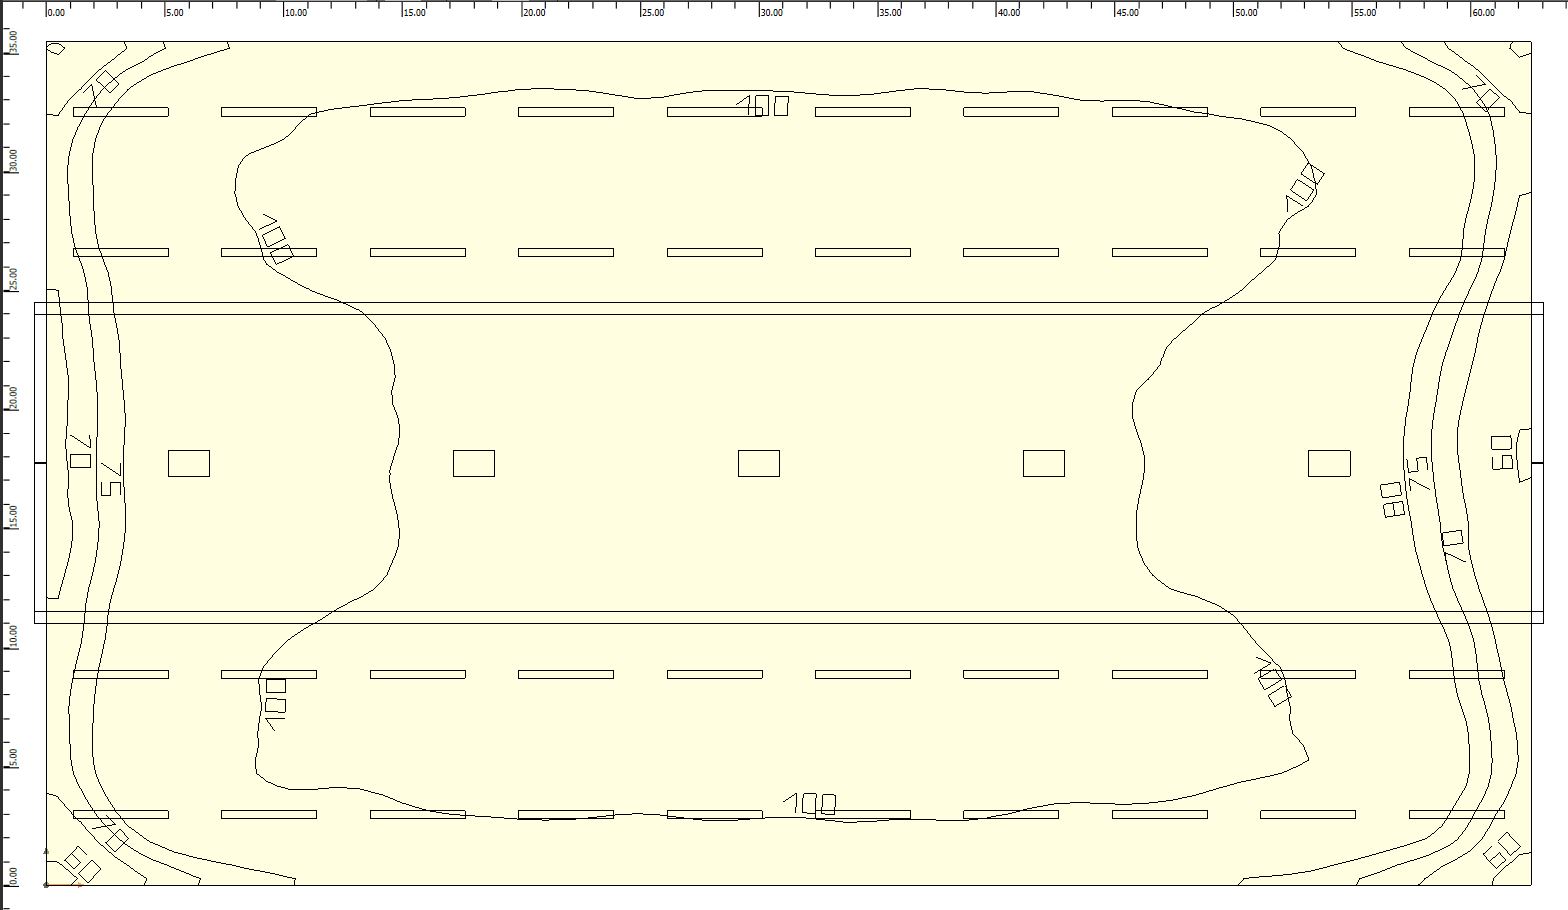
I started out with "The Best Light Fixture Ever!" recommended fixture and used those on both sides of the raised center aisle (the red fixtures in my plan view). I then added some 13000 lumen high bay fixtures down the middle of the center aisle. The framing makes it pretty desirable to make the lighting observe the 12' repeat down the length of the workshop.

I'd love to get some advice. Right now I'm at 65 fixtures which is a lot more than I expected, but from looking at all the layouts people have posted I think I'm in the right ballpark. I've put together a model in dialux evo and had fun playing with it, but I don't have any idea how to take it further -- what sort of things should I be trying to get the results I want (bright uniform light) without having to spend forever installing fixtures?
 

Attachments

  • workshop_external.jpg
    workshop_external.jpg
    17.3 KB · Views: 40
  • workshop_internal.jpg
    workshop_internal.jpg
    23.5 KB · Views: 52
  • workshop_lighting_plan.jpg
    workshop_lighting_plan.jpg
    21.8 KB · Views: 40
To avoid these ads, REGISTER NOW!

cybrdyke

Well-known member
Joined
Sep 9, 2014
Messages
3,470
Location
USA
100 fc is a ton of light. At the 30" workplane it's even more. For comparison, a typical office building is 30-40-ish fc, a warehouse is 10-ish, a well lit parking lot is 2-3 fc. 100 fc is not a normal amount to light an entire large area. If you are doing a workshop and want it really well lit, it would be more normal to use general illumination to get to about 50 or 60 fc, and then use additional lights where necessary to get to your goal. If you feel like you want 100 fc over the whole space at 30", then you're gonna need a whole bunch of those strips, to the point where it's gonna look ridiculous. You should probably find another fixture.
Good luck,
CD
 

matt_i

Well-known member
Joined
Mar 14, 2008
Messages
10,827
Location
SE Michigan
I think with the clerestory windows you show, you'll get a lot of natural daylight....decreasing the need for lighting during the day.

I'm no expert designer, but I got a couple of fixtures and tested them out in a smaller area to see how they did, then just scaled that concept up.
 
OP
T

Telemattic

Member
Joined
Apr 28, 2015
Messages
5
Location
Outside Seattle, WA
I took 100 f.c. as a target based on what I saw from other folks, and accounting for the comparison to a normal office brightness. My problem/complaint is that right now I find myself having to get out a flashlight or take something outside to read fine print. I know part of it is the low light and part of it is my eyes, only one of which I can really do much about.

I checked with a light meter and I've got illumination that varies from warehouse (10 fc perhaps) to hundreds of fc (caught in a slash of light from the windows in the raised center aisle). In some ways those windows create more problems than they solve -- on a sunny day the illumination has huge variations due to them. And this is the pacific northwest, so in the depths of winter the sun will be down by mid to late afternoon, so there's that to deal with as well.

I looked at knocking down the target illumination level, but my impression is that doesn't do much to change the number of fixtures. My understanding is you need to space fixtures at about the same spacing as their distance to the workplane (e.g. fixtures 8' from the work plane need to be spaced on 8' centers) if you want even illumination, just as a consequence of the shape of the light distribution.

So maybe I'm looking for a unicorn here -- I want bright uniform illumination in a large space, but I'd like to not use so many fixtures. However, if somebody was to pipe up with "hey, you should look at this other fixture!" it would be much appreciated!
 

American Locomotive

Well-known member
Joined
Jan 8, 2017
Messages
11,185
Location
Rhode Island
I think 50-60 FC would be a far more reasonable goal. 100 FC is achievable and nice inside a small garage, but lighting a huge barn like that to 100 FC is not very practical.
 

Platonic Solid

Well-known member
Joined
Nov 29, 2014
Messages
3,587
Location
CT-USA
100fc in an empty room is not the same as 100fc in a room full of stuff. Expect to lose 20% in the process of filling the room unless everything you own is painted white.

Fixture spacing criteria varies, but is likely somewhere in the 1.25 range.
Thus Spacing criteria = 1.25 x (mounting height - workplane height)
if fixtures are mounted at 10ft, then 1.25 x (10' - 2.5') = 9.375'
This represents the max center to center distance required to maintain even distribution. Reduced distance can be used.
 

Platonic Solid

Well-known member
Joined
Nov 29, 2014
Messages
3,587
Location
CT-USA
Telemattic - Just downloaded your file and did a walk through. Looks like you've spent some quality time in Dialux. Nice job making the virtual building. I see a mean of 116fc. I'll take a closer look tomorrow at your layout.
 
OP
T

Telemattic

Member
Joined
Apr 28, 2015
Messages
5
Location
Outside Seattle, WA
Thanks Platonic, very interested to hear your thoughts.

I petered out on my modeling once I had captured the stable spaces. The full building has some funky roof planes -- the roofs themselves are straightforward, but then they intersect at right angles and the intersection (the back of the valley) is exposed on the inside, etc. The strange looking monolith in the SE corner (where the two arms of the L meet) was originally a caretaker apartment and is finished space. I'm not changing the lighting in there for the time being, so I just skipped any attempt at modeling it.

I've started playing with reduced light arrangements given all the feedback that 100 fc was a really high target for this much space. It seems like I can chop down the number of fixtures by about half and still have a fairly uniform layout around 75 fc, down from the 125fc or so I ended up with previously. Probably a good tradeoff unless I'm much faster at installing fixtures than seems likely.
 

Attachments

  • workshop_reduced_fixture_count.jpg
    workshop_reduced_fixture_count.jpg
    119.6 KB · Views: 20
To avoid these ads, REGISTER NOW!

Platonic Solid

Well-known member
Joined
Nov 29, 2014
Messages
3,587
Location
CT-USA
No one can randomly state that a specific fc level is too low or too high without knowing exactly how the space is being used and by whom. Here's the iesna lighting design guide (link). See page 2, then 21 thru 23.

My preference is to have higher output general lighting to limit required task lighting to a minimum. If you have a large space, consider creative switching arrangements.

I don't think I've seen any posts complaining they have too much light, but plenty stating they could use more.
 
Last edited:

86turbodsl

Well-known member
Joined
Jul 1, 2005
Messages
6,565
Location
Michigan
I have about 100fc at 30" and i love it. I hated when it was lower. I use creative switching as stated above. YMMV.
 

cybrdyke

Well-known member
Joined
Sep 9, 2014
Messages
3,470
Location
USA
My preference is to have higher output general lighting to limit required task lighting to a minimum. If you have a large space, consider creative switching arrangements.

Another theory is to use medium levels for general lighting and use task lighting where/when necessary. This practice reduces overall energy consumption and eye strain. Also creates more visual interest, not that it's very important in a garage or workshop.
This space looks a little more interesting that your typical square box workshop. The opportunity for a little creativity is there.
CD
 

Platonic Solid

Well-known member
Joined
Nov 29, 2014
Messages
3,587
Location
CT-USA
Here you go Telemattic:

96fc @ 30" workplane.

Qty. 5 Alphalite Slim Linear LED High Bay, 2 Foot, 14,410lm 110 Watt $91.25 ea. (link)
Qty. 40 of the Best Light Fixture Ever (80 bulbs)

I redrew the space removing all openings, windows and textures.
Used standard 70|50|20 ceiling|wall|floor reflectance.

Dialux PDF report (link)

 
OP
T

Telemattic

Member
Joined
Apr 28, 2015
Messages
5
Location
Outside Seattle, WA
First off, big thanks to everyone for all the advice! Particular shout out to Platonic Solid, the availability of a reliable place for guidance has been super helpful! I went all out on the lighting, I've ended up with a pretty uniform 130fc through, according to my cheapo light meter. I went with 5k LEDs and I'm really pleased with the result.
 

Attachments

  • lights.jpg
    lights.jpg
    67.4 KB · Views: 44

Platonic Solid

Well-known member
Joined
Nov 29, 2014
Messages
3,587
Location
CT-USA
Wow, I bet your space feels 10 times bigger now. Hard pressed to find a shadow in there. Do you have any "before" pics for comparison? Thanks for posting the finished result. :beer:
 
OP
T

Telemattic

Member
Joined
Apr 28, 2015
Messages
5
Location
Outside Seattle, WA
This is the closest I've got to good "before" pictures, hard to capture the difference in just how much light there is now vs. then. The original lights are 8' 100W fluorescent tubes.
 

Attachments

  • workshop_before.jpg
    workshop_before.jpg
    52.9 KB · Views: 23
  • workshop_before2.jpg
    workshop_before2.jpg
    113 KB · Views: 20
To avoid these ads, REGISTER NOW!
Top Bottom