To avoid these ads, REGISTER NOW!

Lighting circuit help

harley jim

Well-known member
Joined
Dec 6, 2013
Messages
11,429
Location
Cleveland Tn..........out in the sticks
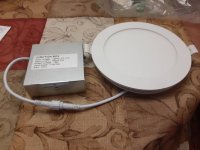
I am building my wife a canning kitchen in our basement the ceiling has no lights and I purchased 24 led can lights to install there. I am going to separate them into two groups to be controlled by two switches.
My question is on a 15 amp circuit it is customary to run 14 gauge wire to every light in a conventional circuit.
Is this true with led lights also. I know that I will run 14 ga. from the breaker to the switches. What do you say. Thank you, Jim.

Sent from my SM-A102U using The Garage Journal mobile app
 
To avoid these ads, REGISTER NOW!

CJ7VFR

Well-known member
Joined
Jan 13, 2015
Messages
2,942
Location
Central New Jersey
What gauge wire were you thinking about running between each light fixture?

To answer your question, yes, you should run at least 14 gauge wire for the 15 amp circuit. You can go with a larger gauge, like 12, but you don't need or have to.

The reason you have to use 14 gauge at a minimum is due to the fact that someday, someone might try to put some other type of light fixtures in there that require 14 gauge wire, and I am pretty sure the NEC requires it.

Jim
 
Last edited:

CJ7VFR

Well-known member
Joined
Jan 13, 2015
Messages
2,942
Location
Central New Jersey
Yeah, better to be safe than sorry.

Plus, who knows, your wife might ask you to add a few more lights here, and a couple over there, and maybe one up near this thing. Those are the technical terms that my wife uses!

If you already have the 14 gauge wire in place, then you won't have to worry about the wire size.

Jim
 

Jim greengo

Well-known member
Joined
Sep 3, 2018
Messages
7,415
Location
Behind my house
How big of an area are you putting those 24 lights in?
That's a lot of light.:shocking:
If somebody ever decides to change all those lights to regular cans in the future I'd say it's going to be a problem on a single 15a circuit.
 
OP
H

harley jim

Well-known member
Joined
Dec 6, 2013
Messages
11,429
Location
Cleveland Tn..........out in the sticks
There is no existing wiring in the basement, at least none I'm comfortable using. I have several rolls of 14/2 with ground so it wont be a problem or an expense.
The space is roughly 15'x 28' and I'm not sure how many of the 24 I will use but they came in boxes of 12 for 89.00 so I got two, I have other places I can use them.
There isn't enough room to put a standard can in there, that's one reason this project has been incomplete for so long, that and the lack of any gas for the stove.

Sent from my SM-A102U using The Garage Journal mobile app
 

redidbull

Well-known member
Joined
Feb 20, 2011
Messages
322
Location
SW Connecticut
I agree I would run 2 circuits with 2 switches. If you want to dim them a single dimmer may not be able to handle all of them. LED dimmers do have a LED wattage number on them too. Jim
 

Terry D

Well-known member
Joined
Mar 25, 2015
Messages
2,202
Location
St. Louis, MO.
I am building my wife a canning kitchen in our basement the ceiling has no lights and I purchased 24 led can lights to install there. I am going to separate them into two groups to be controlled by two switches.
My question is on a 15 amp circuit it is customary to run 14 gauge wire to every light in a conventional circuit.
Is this true with led lights also. I know that I will run 14 ga. from the breaker to the switches. What do you say. Thank you, Jim.

Sent from my SM-A102U using The Garage Journal mobile app
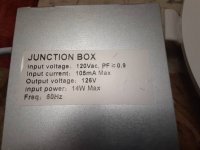
You are fine with the 14 gauge wire. 2.8 amps is the total load. As far as worrying about future lighting. I think LED's are here to stay. Incandescents are phasing out. One thing to consider is if your putting them on dimmers, Standard dimmers are rated 150 watts of LED, so you would have to get larger dimmers or use 3 standard dimmers Even if you did 12 lights on each switch, you would over load it @ 14 watts a piece
 
To avoid these ads, REGISTER NOW!

Terry D

Well-known member
Joined
Mar 25, 2015
Messages
2,202
Location
St. Louis, MO.
Last edited:

SarcasticDwarf

Well-known member
Joined
Dec 30, 2009
Messages
236
Location
North Dakota
This is a lot of great information. I will do some layout design and see how many lights we actually need, we want it bright as we are both retired and these old eyes need all the help they can get.
Thanks, pictures to come.

The layout design is really important. I used Lithonia's Visual3D calculator which showed 15 needed for my space. Several people I talked to said it was way too many, but it proved to be dead on as the 6'-2" ceilings increased the number needed.
 

James-W

Well-known member
Joined
Feb 3, 2013
Messages
12,432
Location
Southeastern Wisconsin
Do the lights have to be hard wired or can you have cords on the lights and plug them into an outlet above the ceiling? The reason I am asking is my thinking is that if at some point in the future he wants to replace the lights with something different if they were just plugged in he could more easily remove them and install something different. But I am not sure the NEC would allow that, the lights may have to be hard wired.
 

baoser

Active member
Joined
Jun 3, 2016
Messages
25
That would be a lot of extra work and parts. These lights usually have push in connectors already installed inside the junction box and just require the knockout cable clamp.
 

mbatarga

Well-known member
Joined
Sep 14, 2005
Messages
884
Location
GA
If you are definitely planning on two circuits for lighting, I'd suggest laying out the lights in alternating rows - say 1st and 3rd row is one switch, and 2nd and 4th are another. I did a similar thing in my workshop but 3 circuits. When I enter to just grab something, I just flip 1 switch to light up 1/3 of the lights. Regardless of time of day - that gives me enough light to walk around and find what I'm after. When I am actually in the shop working, I flip another switch and that powers the other alternating row of lights. The 3rd switch is for the opposite end of the shop near the garage door.
 

Shiftless

Well-known member
Joined
Mar 9, 2014
Messages
14,612
Location
East Bay SFO
If you are definitely planning on two circuits for lighting, I'd suggest laying out the lights in alternating rows - say 1st and 3rd row is one switch, and 2nd and 4th are another. I did a similar thing in my workshop but 3 circuits. When I enter to just grab something, I just flip 1 switch to light up 1/3 of the lights. Regardless of time of day - that gives me enough light to walk around and find what I'm after. When I am actually in the shop working, I flip another switch and that powers the other alternating row of lights. The 3rd switch is for the opposite end of the shop near the garage door.


That’s a good way to go.
When I was planning the lighting for my little garage, I wired about half of the light to focus on shelving and my main workbench. If I’m just coming in to grab something off of a shelf or do something at the bench, I can hit one switch.
If I’ve got a big project going on out in the middle of the garage, I’ve got a row of 4 foot twin tube LED fixtures on the ceiling to better illuminate that space.
 
To avoid these ads, REGISTER NOW!
Top Bottom