To avoid these ads, REGISTER NOW!

Lighting Layout Advice

FRDRICE

Member
Joined
Feb 21, 2018
Messages
5
Looking for some help on what fixtures to use and the layout of them for optimal coverage. Will be using the garages for storing cars as well as working on them from time to time. Unfortunately I don't know much in this area so I'll leave that to the experts, any help is greatly appreciated. :beer:

I've uploaded an image of the 3 car garage layout. The "storage" area is 13'5 x 13'6, the rest of the garage is 20'3x19'6. The 3rd car garage is 20'6x11'6, the ceilings on both garages is 9ft. The link below has 3 pictures in it showing what the garages will look like when finished.

https://drive.google.com/open?id=1Jd6TJRIwA7n5qrCB_StnczgNBLGjtdJQ
 

Attachments

  • house1.png
    house1.png
    18.7 KB · Views: 49
Last edited:
To avoid these ads, REGISTER NOW!
OP
F

FRDRICE

Member
Joined
Feb 21, 2018
Messages
5
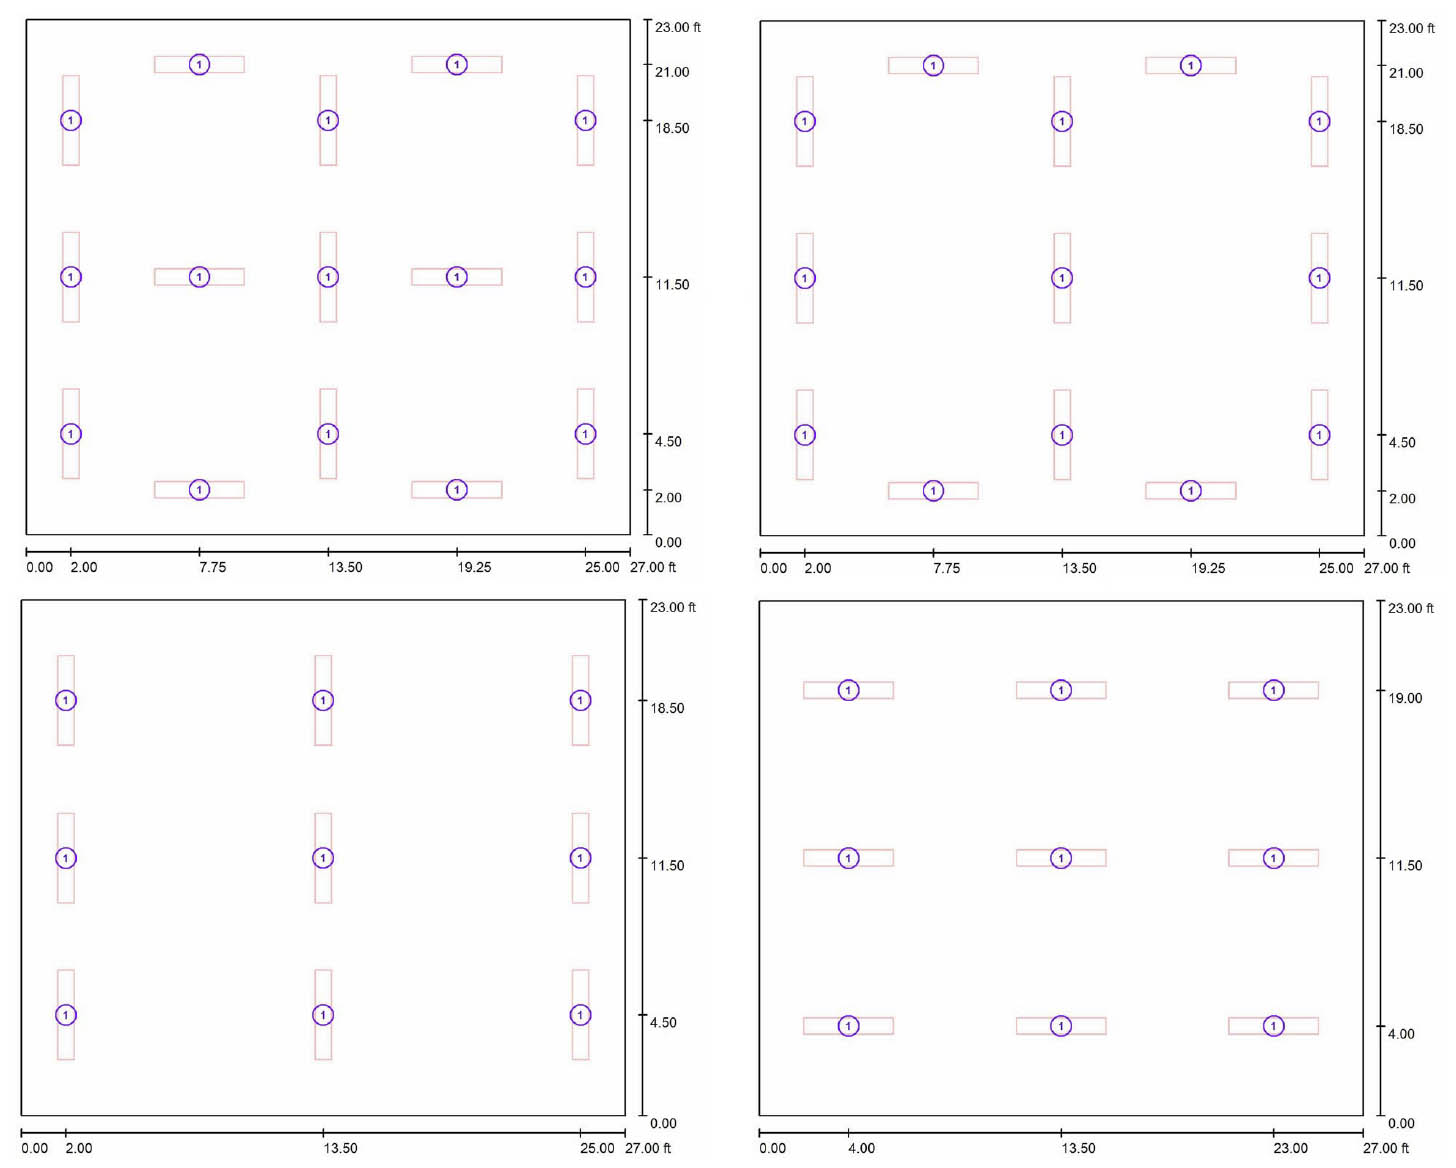
I have and after looking again I would imagine something like the following should work? Just want to make sure before I go spending a few hundred dollars on something that isn't optimal.

gtae07-layout4.jpg
 

Lelandwelds

Well-known member
Joined
Sep 6, 2017
Messages
2,443
Location
Central Texas
Looking for some help on what fixtures to use and the layout of them for optimal coverage. Will be using the garages for storing cars as well as working on them from time to time. Unfortunately I don't know much in this area so I'll leave that to the experts, any help is greatly appreciated. :beer:

I've uploaded an image of the 3 car garage layout. The "storage" area is 13'5 x 13'6, the rest of the garage is 20'3x19'6. The 3rd car garage is 20'6x11'6, the ceilings on both garages is 9ft. The link below has 3 pictures in it showing what the garages will look like when finished.

https://drive.google.com/open?id=1Jd6TJRIwA7n5qrCB_StnczgNBLGjtdJQ

I don't think I have ever seen a garage cluster in new construction. Those are physical walls that separate each room? What is the idea behind such a feature?

You're spaces are roughly 800 sq ft. ( about the same as a 25 x 32) The 3rd car garage is to small to work in so I would install 2ea twin 4 ft LED conversion bulbs. The storage area gets two also. Bigger room 9 fixtures. (3 rows of 3) Maxlite LSS2XT8USE4803 fixtures.

So, if you like armchair advise from an untested rookie, you are set!

What does post #3 have to do with your cluster garage?
 
OP
F

FRDRICE

Member
Joined
Feb 21, 2018
Messages
5
I don't think I have ever seen a garage cluster in new construction. Those are physical walls that separate each room? What is the idea behind such a feature?

You're spaces are roughly 800 sq ft. ( about the same as a 25 x 32) The 3rd car garage is to small to work in so I would install 2ea twin 4 ft LED conversion bulbs. The storage area gets two also. Bigger room 9 fixtures. (3 rows of 3) Maxlite LSS2XT8USE4803 fixtures.

So, if you like armchair advise from an untested rookie, you are set!

What does post #3 have to do with your cluster garage?

Yes, its physical walls that are between the garage. Unfortunately we're building a house in a new neighborhood that uses a specific builder and they only do it one way, which is how you see in the pictures. Trust me, if I could remove that wall between the garages I would.

Appreciate the advise!
 
OP
F

FRDRICE

Member
Joined
Feb 21, 2018
Messages
5
Dang, those are some tight spaces to do anything in unless you only have compact cars.

Luckily I do have access to a shop/lift for major work so it will just be simple stuff that will take place here and no trucks/suvs. Just want to make sure to get the lighting right as this is my first house garage.
 
To avoid these ads, REGISTER NOW!

Platonic Solid

Well-known member
Joined
Nov 29, 2014
Messages
3,587
Location
CT-USA
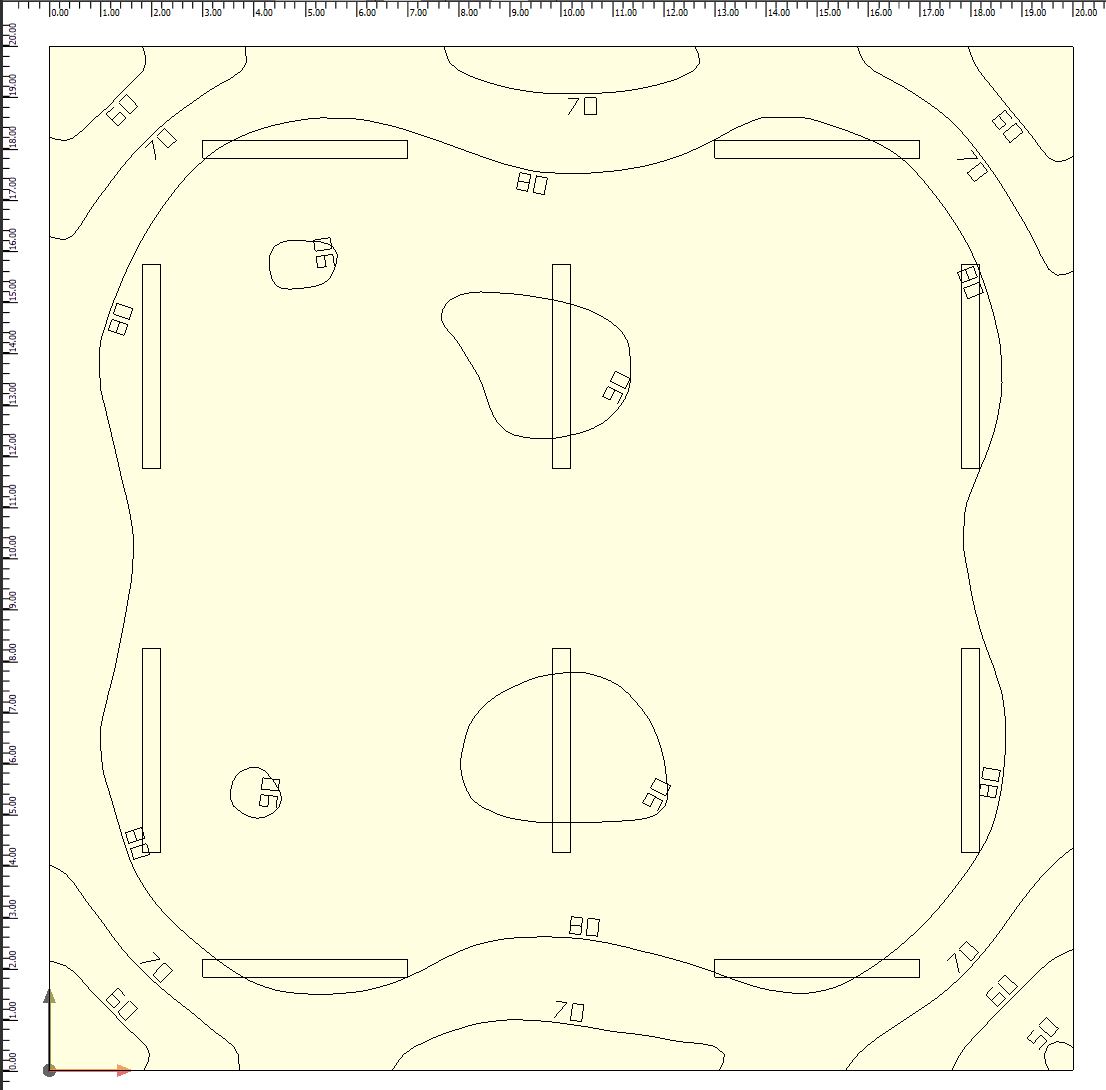
Here's a layout based on 4ft strip lights from post 1 of best light fixture thread.

Space is assumed to be 20ft square, 9ft ceiling. Click on image for larger view.


Here's the Dialux report (link).
 
Last edited:

Lelandwelds

Well-known member
Joined
Sep 6, 2017
Messages
2,443
Location
Central Texas
Here's a layout based on 4ft strip lights from post 1 of best light fixture thread.

Space is assumed to be 20ft square, 9ft ceiling. Click on image for larger view.

[

What should be done in the two tiny spaces? Why would any builder take an adequate sized space and spend money to cut it up into cramped barely functional ones? I get the fascination with kitchens and bathrooms. But this?
 
OP
F

FRDRICE

Member
Joined
Feb 21, 2018
Messages
5
What should be done in the two tiny spaces? Why would any builder take an adequate sized space and spend money to cut it up into cramped barely functional ones? I get the fascination with kitchens and bathrooms. But this?

Honestly not sure why they do the garage like that but with the floor plan that was chosen that is how its setup. Nothing can really be changed with it since its somewhat of a spec'd house, trust me if I could change it I would.

Apparently this was a futile exercise on my part. OP missed my response and never returned.

Sorry been extremely busy with work but I'm still here and greatly appreciate your effort and time. I will indeed be using them when the house is ready.
 
Last edited:
To avoid these ads, REGISTER NOW!
Top Bottom