
TheClaw
Well-known member
I realize we've done this however I can't find an example on the forum close enought to what I've go going on.
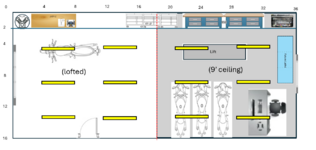
I'm building a new 16x36 lofted garage.
Half of the space has a 9' ceiling, the other half is vaulted. This is what the finished product might look like.

My layout looks a little like this.

I'm considering these lights,
Linkable LED Linear Light, 4FT Dimmable, 40W 4800lm 3 CCT
I'm guessing a 2x3 row in each section would work. 2 across and 3 deep. Maybe 3x3.
If you could indulge me I'd appreciated. I know this is covered but I just have not found it.
Thanks in advance
I'm building a new 16x36 lofted garage.
Half of the space has a 9' ceiling, the other half is vaulted. This is what the finished product might look like.
My layout looks a little like this.
I'm considering these lights,
Linkable LED Linear Light, 4FT Dimmable, 40W 4800lm 3 CCT
I'm guessing a 2x3 row in each section would work. 2 across and 3 deep. Maybe 3x3.
If you could indulge me I'd appreciated. I know this is covered but I just have not found it.
Thanks in advance