Quijote
Well-known member
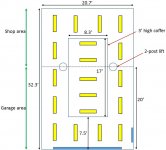
Below is a quick layout of my garage.
It's a simple 22x34 garage with a 16' door. The plan is to put a lift where shown. The garage has 10' high walls and middle has a 3' tall coffered area for extra vehicle clearance.
As indicated, the area in front of the lift will be used as car garage, and the remainder will be a workshop area.
Total area is ~700sf. I want it pretty well lit. I have a new, empty 100amp sub panel and it is all open right now, so I can do whatever I want. The garage will be sheetrocked with walls and ceilings painted effectively white.
I was thinking of dual bulb, 4' T8 fixtures as shown. That's my first draft.
Suggestions?
I made the layout in powerpoint, so it's easy to move things around.
Thanks!
It's a simple 22x34 garage with a 16' door. The plan is to put a lift where shown. The garage has 10' high walls and middle has a 3' tall coffered area for extra vehicle clearance.
As indicated, the area in front of the lift will be used as car garage, and the remainder will be a workshop area.
Total area is ~700sf. I want it pretty well lit. I have a new, empty 100amp sub panel and it is all open right now, so I can do whatever I want. The garage will be sheetrocked with walls and ceilings painted effectively white.
I was thinking of dual bulb, 4' T8 fixtures as shown. That's my first draft.
Suggestions?
I made the layout in powerpoint, so it's easy to move things around.
Thanks!