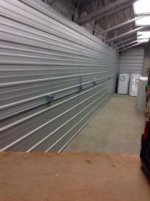
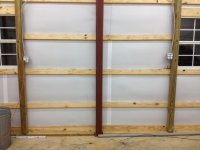
I've ordered metal to cover the interior of my new shop to protect the insulation from damage. As the picture below shows the girts that the exterior panels screw to are 2x4 attached with the wide side to the shop structure. I'm planning to attach the interior panels directly to the inside of the same 2x4s instead of framing out with stud walls. I realize this will leave the 4x4 support posts exposed, but my main objective is to protect the bubble/foil insulation from damage. The interior panels will sit on the 2x4 treated base plate. My question and concern is about proper drainage and airflow behind the panels. Should I let the interior panels sit directly on the base plate or space it up slightly, say 1/4"?
I don't expect a lot of moisture to get behind the panels except maybe when I power wash the floor or wash a car in one end of the shop. I'm just looking for something I might not have thought of.
I don't expect a lot of moisture to get behind the panels except maybe when I power wash the floor or wash a car in one end of the shop. I'm just looking for something I might not have thought of.
Last edited:



 to install it all but it was very cost effective. I used the 29ga metal and with my walls being 8 foot tall I was able to double the bottom foot with the cut off section to get the wall height correct.