My garage is currently unfinished and open to the rafters above. Several years ago I opened a permit to add a storage floor and finish the ceiling. The city manager helped me draw a simple plan consisting of 2x8 joists on 16" centers, with a span of 20' from front to back. These joists rest on the wall plate in front and wall plate above a 4x12 beam spanning the garage door opening. When I called for inspection of the framing, the inspector said he could see the joists were ok, but he couldn't sign it off because I didn't have any load equations. I recently checked span calculators on-line and was shocked to see that none show a 2x8 spanning 20'. I believe the wood I used was douglas fir. Please tell me I don't need to rip this out and start over! The area is for storage only, no living space. Heavy items will be placed along the walls, not in center of the span. Any advice would be greatly appreciated.


You are using an out of date browser. It may not display this or other websites correctly.
You should upgrade or use an alternative browser.
You should upgrade or use an alternative browser.
Load calculations for garage/attic floor
- Thread starter tlanza
- Start date
nelson6123
New member
- Joined
- Nov 19, 2009
- Messages
- 1
2x8 spanning 20 feet . . . empty box storage is about all you have. Sorry.
thisoldcrackhouse
Well-known member
Sistering additional 2x8's next to the original joists could get you there. Two Doug fir 2x8's of the same grade are about a 2x10 of the same grade, four 2x8's are about a 2x12. Not ideal by any stretch but it could be done. Going to a structural select grade 2x8 or lvl may bring the joist count down but would drive your cost up. Question for you-enough headroom to add a mid or partial-span crossbeam to bring the effective joist spans down? I went through this with my 1926 colonial that was framed in 2x8's 16"ish" OC over max spans of 20' or so. Major PITA.
sneezer41
Well-known member
Sistering is the cheapest, next would be a beam on posts.
You might be able to hang from the roof but might mean a new ridge beam
2x6 even in fir is no where near 20 feet. Don't have span chart in front of me, but you are close to double allowed I think
You might be able to hang from the roof but might mean a new ridge beam
2x6 even in fir is no where near 20 feet. Don't have span chart in front of me, but you are close to double allowed I think
blkhonda1991
Well-known member
2x8's at 16"oc arent even good enough to be spanning 20' as a ceiling joist let alone as a floor
sneezer41
Well-known member
If the material was 'select structural' it would work for a total load of 20psf, live plus dead.
IF you lowered the square footage of storage space it lowers the load. IOW, if in a given 1000 sq ft space, only 500 was available for storage, you could lower the total weight the joists have to hold. you would have to do 'real' calcs, not a span table, but it may save you
IF you lowered the square footage of storage space it lowers the load. IOW, if in a given 1000 sq ft space, only 500 was available for storage, you could lower the total weight the joists have to hold. you would have to do 'real' calcs, not a span table, but it may save you
blkhonda1991
Well-known member
If the material was 'select structural' it would work for a total load of 20psf, live plus dead.
IF you lowered the square footage of storage space it lowers the load. IOW, if in a given 1000 sq ft space, only 500 was available for storage, you could lower the total weight the joists have to hold. you would have to do 'real' calcs, not a span table, but it may save you
making the space smaller is not going to improve the loading capacity of the joists, they will still only support very little. the span table i have here is showing a 2x8 with 20lbs live and 10lbs dead loading spans max 16'3" at 16" o.c. as a ceiling joist
Last edited:
sneezer41
Well-known member
You are missing my point. The joists will hold zero PSF if there is no floor on them. If you only had half an attic, it changes the loading. PSF is a convenience, you are dealing with the total load on the joist. IOW each joist holds a 20 x 1/13 foot piece of the floor, which weighs 533 pounds with 20 psf, 799 with 30. One could do the calcs to determine what load a 20 foot 2x6 CAN hold, and reduce the floor area to match.
StingRay
Well-known member
It's not nearly as straight forward as just reducing floor area. The joists are not rated for point loading so the psf rating still really applies. With no decking the rating for the joist will be in pounds per lineal foot. If you were going to make this work at all it would be by only using the outboard portions of the joists. The middle portion is the weak point. It's also where the premium storage is. With moderate deflection on 20 feet for 40 psf you would need about an 11" I joist on 1 foot centers. You can probably get by with less depending on the particular joist and compromise on ceiling sag and floor bounce. If you consult an engineer they could perhaps come up with some webbing to the rafters that through a truss effect will give you a more acceptable rating. You would lose some storage and the webbing might get in the way though. An attic truss that wide probably ony uses a 2 x 8 for the middle span anyway.
blkhonda1991
Well-known member
You are missing my point. The joists will hold zero PSF if there is no floor on them. If you only had half an attic, it changes the loading. PSF is a convenience, you are dealing with the total load on the joist. IOW each joist holds a 20 x 1/13 foot piece of the floor, which weighs 533 pounds with 20 psf, 799 with 30. One could do the calcs to determine what load a 20 foot 2x6 CAN hold, and reduce the floor area to match.
i get your point but the fact is the 2x8's shouldnt even be spanning 20' as a ceiling joist forget adding storage on top of that
Rosco
Well-known member
Sistering additional 2x8's next to the original joists could get you there. Two Doug fir 2x8's of the same grade are about a 2x10 of the same grade, four 2x8's are about a 2x12. Not ideal by any stretch but it could be done. Going to a structural select grade 2x8 or lvl may bring the joist count down but would drive your cost up. Question for you-enough headroom to add a mid or partial-span crossbeam to bring the effective joist spans down? I went through this with my 1926 colonial that was framed in 2x8's 16"ish" OC over max spans of 20' or so. Major PITA.
I concur on sitering the 2X8's. If you glue and screw them together they will be strong and probably your least expensive option. Another method used is like a door/window header using 1/2 osb between the 2X8's, all glued and screwed. I am amazed at how much additional strength the 1/2 OSB adds when I am building a beam or header. Never load tested mathematically, but did with wieght to measure bounce.
ddawg16
Well-known member
Adding 2x8's does not help much...
But...if you take a 4x8 sheet of 1/2" structural plywood...rip it in 7 1/2" strips....then sandwich those pieces between 2x8's...glue and bolt (not screw)....you now have a home made structural member....the plywood is much stiffer than just sawn lumber...
But...if you take a 4x8 sheet of 1/2" structural plywood...rip it in 7 1/2" strips....then sandwich those pieces between 2x8's...glue and bolt (not screw)....you now have a home made structural member....the plywood is much stiffer than just sawn lumber...
Rosco
Well-known member
Adding 2x8's does not help much...
But...if you take a 4x8 sheet of 1/2" structural plywood...rip it in 7 1/2" strips....then sandwich those pieces between 2x8's...glue and bolt (not screw)....you now have a home made structural member....the plywood is much stiffer than just sawn lumber...
Bolts will definitely work, but not sure why you would not screw it. If I put enough screws in it, in the right places to squeeze it tight I see no structural advantage to bolts unless you were concerned with the shear strength. If you are sistering them together and both are resting on the same bracing, shear force is not a factor. If you use the right glue you could actually remove the screws after cure.
The right screws placed in the correct places will be stronger IMO, unless of course you would use as many bolts as screws.
I agree with the plywood or OSB sandwich.
Falcon67
Well-known member
2x8's at 16"oc arent even good enough to be spanning 20' as a ceiling joist let alone as a floor
I built mine with 2x6's on a 20' span 24" OC and I had that looked up before I bought the lumber. There's easy 500 lbs of **** up in the attic. Must have received bad build info.
blue dog
Banned
As DDAWG [ John ] stated, you could build up the joist to make a structural member,but what you need is a engineer to do the calcs to tell you what is needed. 2x6 spanning 20 ' will not fly, it should not span more than 10". Or i should say, where i live it would not pass calc or inspection.
Where are you located?
Where are you located?
Thank you to everyone for the replies. I've gone from looking forward to seeing my garage floor again to resignation that my attic storage effort is a bust. I'll get help from an engineer to make it right. Perhaps best option is to add a cross beam under the existing 2x8 joists cutting the span to 10'. The ceiling is higher in the garage and should accomodate this. If I had to, I could add vertical supports for the cross beam at each side along the wall. Does this make sense? The garage is about 18' side to side. What size cross beam would be needed? How about a steel I-beam?Sistering additional 2x8's next to the original joists could get you there. Two Doug fir 2x8's of the same grade are about a 2x10 of the same grade, four 2x8's are about a 2x12. Not ideal by any stretch but it could be done. Going to a structural select grade 2x8 or lvl may bring the joist count down but would drive your cost up. Question for you-enough headroom to add a mid or partial-span crossbeam to bring the effective joist spans down? I went through this with my 1926 colonial that was framed in 2x8's 16"ish" OC over max spans of 20' or so. Major PITA.
ct71rr
Well-known member
I'm having two beams engineered for my garage. My garage will be about 31X36. The existing joists are 2X8's and I will be doubling them up with glue and nails (per building insp). The two beams (steel) will be running the 31' and spaced 12' from the outside walls and eachother. There will be lallys at 20' (and in walls) with concrete footings underneath. I believe the longest span a 12" steel beam can run without deflecting is 20'. I originally wanted to run a single beam (31') without lallys but the engineer calculated that I would need a 24" steel beam If I used that, I would only have approximately 6' from the bottom of the beam to the garage floor. I will only have an attic space above that will be approximately 6' high at the ridge (highest point). My roof will be about a 5/12.
If I used that, I would only have approximately 6' from the bottom of the beam to the garage floor. I will only have an attic space above that will be approximately 6' high at the ridge (highest point). My roof will be about a 5/12.sneezer41
Well-known member
Don't give up!
Steel or Glulam you should be able to get something to do what you want. I don't remember the size, but a 16 or 18 inch piece of steel supported my last house with much higher loading[IE living floor, roof load etc]
There are a bunch of ways to get things done, if you have height great. think a bunch before you suffer with posts or low beams, usually you can find a way. You could cut the joists and slide the beam in from the side. One big beam parallel to the joists holding a beam perpendicular to the joists may eliminate posts.
RE:stingray
not trying to oversimplify, there are a ton of different calcs for different beam cases, not just a simple beam the span tables deal with.. I am sure you could calculate and acceptable load for a 20 foot 2x6, but would it be useful? You can point load a 20 foot 2x6, but that point load may only be 15 lbs[total], which is not useful. And more importantly, would an inspector go for it? Not unless there is a code section for 'pillow storage'
in the end the beam is the best idea
Steel or Glulam you should be able to get something to do what you want. I don't remember the size, but a 16 or 18 inch piece of steel supported my last house with much higher loading[IE living floor, roof load etc]
There are a bunch of ways to get things done, if you have height great. think a bunch before you suffer with posts or low beams, usually you can find a way. You could cut the joists and slide the beam in from the side. One big beam parallel to the joists holding a beam perpendicular to the joists may eliminate posts.
RE:stingray
not trying to oversimplify, there are a ton of different calcs for different beam cases, not just a simple beam the span tables deal with.. I am sure you could calculate and acceptable load for a 20 foot 2x6, but would it be useful? You can point load a 20 foot 2x6, but that point load may only be 15 lbs[total], which is not useful. And more importantly, would an inspector go for it? Not unless there is a code section for 'pillow storage'
in the end the beam is the best idea
StingRay
Well-known member
Ooh I'm not saying to use the 2 x 8 for anything but some light storage at the edges .....maybe. What I was suggesting is that he might get an engineer to come up with the required webbing to convert his joists/rafters to trusses. The clear span in the middle would then be storage. Without calcs I couldn't guess what the usefull area would be but when webbed up he might end up with an 8 or 10 foot useful mid section. 2 x 8 is probably going to be enough on 8 or 10 feet to handle a useful load. If figured by an engineer, stamped and done to specs the inspector won't have a lot of say what's allowed and what's not. Somebody better versed on trusses than me might chime in but on 20 ft I'm guessing 2 x 8 is probably the member size for light storage any way. Otherwise as others have suggested then yah he's gonna need beam or beams.
I have a storage loft that has a 20 foot span and with locally avialable materials I ended up using 11" I joists on 1 foot centers with 3/4 sheeting glued and screwed as per spec. I didn't have the vertical space to use anything taller hence the 1 foot centers. I have a 40 psf live load rating with a typcial residential type of bounce and deflection. I know that there are shorter profile I joists that will probably handle the same span and at that they may not offer as good a specs in bounce and deflection. 2 x 8's at that span by themselves are absolutely are inadequate.
I have a storage loft that has a 20 foot span and with locally avialable materials I ended up using 11" I joists on 1 foot centers with 3/4 sheeting glued and screwed as per spec. I didn't have the vertical space to use anything taller hence the 1 foot centers. I have a 40 psf live load rating with a typcial residential type of bounce and deflection. I know that there are shorter profile I joists that will probably handle the same span and at that they may not offer as good a specs in bounce and deflection. 2 x 8's at that span by themselves are absolutely are inadequate.
Don't give up!
Steel or Glulam you should be able to get something to do what you want. I don't remember the size, but a 16 or 18 inch piece of steel supported my last house with much higher loading[IE living floor, roof load etc]
There are a bunch of ways to get things done, if you have height great. think a bunch before you suffer with posts or low beams, usually you can find a way. You could cut the joists and slide the beam in from the side. One big beam parallel to the joists holding a beam perpendicular to the joists may eliminate posts.
RE:stingray
not trying to oversimplify, there are a ton of different calcs for different beam cases, not just a simple beam the span tables deal with.. I am sure you could calculate and acceptable load for a 20 foot 2x6, but would it be useful? You can point load a 20 foot 2x6, but that point load may only be 15 lbs[total], which is not useful. And more importantly, would an inspector go for it? Not unless there is a code section for 'pillow storage'
in the end the beam is the best idea
Last edited:
Rosco
Well-known member
If sistering more joist wont do it for you, look really hard at the idea sneezer41 mentioned about cutting the 2x8's and sliding a gluelam in there. You could use a 2X4 or joist hangars for the 2X8's and then support the ends of the gluelam with 4X4 post against the wall.
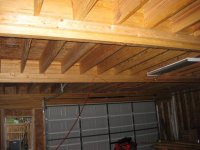
Here is a photo of my garage cieling / bonus room floor. 2 each gluelams with 2X12's.
Here is a photo of my garage cieling / bonus room floor. 2 each gluelams with 2X12's.
Attachments
sneezer41
Well-known member
>>>I was suggesting is that he might get an engineer to come up with the required webbing to convert his joists/rafters to trusses<<<<<<<<
Now that is an interesting idea. My last house had trusses with different patterns as you went across to give you a smallish attic space. The engineering might actually be cheaper than a beam........
Now that is an interesting idea. My last house had trusses with different patterns as you went across to give you a smallish attic space. The engineering might actually be cheaper than a beam........
blkhonda1991
Well-known member
If sistering more joist wont do it for you, look really hard at the idea sneezer41 mentioned about cutting the 2x8's and sliding a gluelam in there. You could use a 2X4 or joist hangars for the 2X8's and then support the ends of the gluelam with 4X4 post against the wall.
Here is a photo of my garage cieling / bonus room floor. 2 each gluelams with 2X12's.
thats a hell of a floor
Rosco
Well-known member
thats a hell of a floor
Definitely no bounce when capped with 3/4" T&G. I put the gluelams there due to the dormers above. The dormer walls sit on top of the gluelam beams. I also put one completely across the garage door and entry door (you can see it in the pic). You can say I did not want any sag in my cieling.......
numbah9
Well-known member
I would like to put down an attic in my garage where this piece of plywood is being stored:

However, I've never done this before, and I'm concerned about load. Those ceiling joists appear to be 2x4s at about 17" on center (it seems to vary an inch here and there) and they span roughly 20 feet. This is with balloon construction. I'm not sure what kind of wood it is (though I'm sure my father-in-law knows), I imagine it's from Northern New England or Canada.
Does the size & span mean I'm SOL? Would just like to store basic stuff up there -- spare parts, etc. No engine blocks or anything!
However, I've never done this before, and I'm concerned about load. Those ceiling joists appear to be 2x4s at about 17" on center (it seems to vary an inch here and there) and they span roughly 20 feet. This is with balloon construction. I'm not sure what kind of wood it is (though I'm sure my father-in-law knows), I imagine it's from Northern New England or Canada.
Does the size & span mean I'm SOL? Would just like to store basic stuff up there -- spare parts, etc. No engine blocks or anything!
Last edited:
StingRay
Well-known member
I wouldn't call those joists at all. They are more a collar tie to keep the rafters from pushing the walls out. They are really a tension member only. The vertical tie to the peak is to keep the collar tie from sagging. Those are so light I'd hesitate about hanging drywall and insulation from them. Consult local building codes and span tables for lumber or engineered lumber to determine what size of joists you'll need up there. Personally I'd come up with a makeshift truss using the existing rafters and collar ties as a part of it and add structure and gussets. In the end you'd have a storage truss with a usable 8 or 10 foot wide section down the middle and not need to clear span the entire 20 feet. You'll need engineering assitance for that kind of thing though. Be careful about codes if it matters to you as storage has a lot of definitions and officials can get really **** about the amount of weight you "might" put up there. Typicaly living space is fine at 40 lbs per square foot and very light storage can be as low as 20. In businesses I know people that have had to build to to 100 PSF to satisfy the city.
Falcon67
Well-known member
Looks 2x6 from here - still light weight construction.