To avoid these ads, REGISTER NOW!

Loft over garage

robinsbd

Member
Joined
Feb 16, 2020
Messages
9
Location
Illinois
I want to know what the strength of my loft is and what it is capable of.

My garage is 24’ wide x 30’ deep. It has a gable type roof. The loft space has 9’ of headroom in the center. It would be nice to be able to use the space for something other than just for storage. I’m thinking game room or office. Not sure how far I can go with it.

Here are the existing structure details:

* 2x8 joists 16” on center
* 2x8 roof rafters 16” on center
* 2x8 roof ridge board
* 2x4 knee walls creating a 12’ x 30’ loft space
* 1/2 inch plywood decking

The space below is all open garage floor space. The ceiling on the ground level is drywall. The loft space is still unfinished, but it has already been insulated between the ceiling joists and the roof rafters above so the whole space will be climate controlled. I want to know whether the existing structure is strong enough or what needs to be added to make it stronger.

I look forward to your feedback and ideas.
 
To avoid these ads, REGISTER NOW!

Innovate1

Well-known member
Joined
Jul 28, 2014
Messages
4,291
Location
Illinois near St. Louis, Missouri
For normal loading bigger joists (much bigger for that span) or some posts/beams to reduce span to two 12' or some combination of both. Or attic trusses. Might be possible to get an engineer to design additional members and gusset plates to add to the existing structure to turn them into attic trusses. Years ago I helped my dad build pole barn trusses using 1/2" plywood gussets and a ton of nails based on country extension plans.
 

CJseven

Well-known member
Joined
Mar 4, 2007
Messages
344
Location
Southeast Missouri
I think there is a bit of confusion on the size of you loft, a couple of posts are assuming it’s 24 foot , is it not 12 x 30 with the floor joists running the 12 foot length?
 
OP
R

robinsbd

Member
Joined
Feb 16, 2020
Messages
9
Location
Illinois
The loft is 12’ x 30’. The joists do run the 12’ length and they also go all the way across the 24’ between the outer walls because the garage itself is 24’ x 30’. The knee boards reduce the usable loft space to 12’ x 30’. Also, I forgot to mention that my builder added crossmembers up by the ridge, which I think you could call collar ties. They are there so I can finish a ceiling over the loft.
 
OP
R

robinsbd

Member
Joined
Feb 16, 2020
Messages
9
Location
Illinois
The 2 foot crossmembers below the ridge were put there after the fact strictly for the ceiling, which is not installed yet.
 
OP
R

robinsbd

Member
Joined
Feb 16, 2020
Messages
9
Location
Illinois
313449BE-07F1-46D7-BBDE-4DEF40899351_zpsfhobiyvx.png


This is just a quick drawing I did on my phone.
 
OP
R

robinsbd

Member
Joined
Feb 16, 2020
Messages
9
Location
Illinois
I would prefer not to have a beam and posts down below on the ground level. What structure could be added in the loft space to beef it up? Upgrading to a 3/4 floor sounds like a good idea too. I’m not sure I understand how the truss would work or where it would be. I’m not looking to have extreme loads. I would like to have some light furniture and a small desk. If you have a drawing or examples, that would be great. Also, I was wondering if “strongbacks” would be recommended.
 

cderalow

Well-known member
Joined
Nov 13, 2011
Messages
1,326
Location
Potomac, MD
Are you sure the joists that make up the ceiling of the garage/floor of the loft aren’t glue lams? I’d be surprised at a 24’ 2x8.


Sent from my iPhone using Tapatalk
 
To avoid these ads, REGISTER NOW!

spudley

Well-known member
Joined
Dec 27, 2016
Messages
702
Location
Northeast Wisconsin
If you have 9' to the ridge from your joists, you have a 9/12 roof which means your 2x8 rafters on 16" ctrs with collar ties are good, but 2 x 8's 24' long for joists are not enough to carry much load.

Adding a 3/4" floor will add more weight to the already under structured floor joists. A 2x12 would be under structured at that length.

So you have a strong roof and a weak floor. Maybe as post 5 states, an engineer could design some gusset plates and ties from rafters to joists to add strength?

Otherwise unless you're willing to add posts and a beam down the middle, other options are floor trusses or I-joists, nearly of which will be easy to install with an existing roof, or cheap.
 
OP
R

robinsbd

Member
Joined
Feb 16, 2020
Messages
9
Location
Illinois
When post 5 and 13 mentions gusset plates and ties from the rafters to the joists, are you referring to the vertical 2x4 boards that connect the rafters to the joists? I believe I have those already. Here is a diagram similar to what I have now:

C69501B7-24DD-4B60-A502-4B4911D6F716_zpsvyzmser6.jpg


I know this is best answered by an engineer looking at it, but are you hinting at adding more rafter ties than what is there currently? Can you elaborate more on the truss options?

Thanks very much for all of your posts so far.
 

Innovate1

Well-known member
Joined
Jul 28, 2014
Messages
4,291
Location
Illinois near St. Louis, Missouri
Something similar to what you have MIGHT be adequate or it might NOT be. It would have to evaluated by an engineer and likely some modifications would have to be made. But it might reduce the amount of effort needed to get what you want. No way I am going to try to design this for you and can't give any assurances on it. Just saying it looks somewhat like an attic truss.
 

walta

Well-known member
Joined
Jan 13, 2017
Messages
2,313
Location
Dutzow Missouri
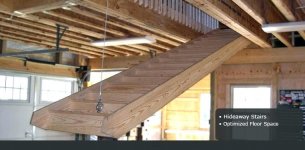
How will you get up their? If you put in an indoor stair case and the garage has a high ceiling will eat up a good percentage of your garage floor space for a room you will use how often?


When I read the span chart for 2x8 16 oc I see 12’7” as a floor joist and 16’3” as a ceiling. The way I read it you are over the limit if you add drywall


Walta
 

Attachments

  • heavy-duty-attic-stairs-fold-down-attic-stairs-heavy-duty-pull-down-attic-stairs-buildings-car-l.jpg
    heavy-duty-attic-stairs-fold-down-attic-stairs-heavy-duty-pull-down-attic-stairs-buildings-car-l.jpg
    40.8 KB · Views: 73

firebirdparts

Well-known member
Joined
Jun 8, 2016
Messages
10,653
Location
Kingsport, TN
Yeah, I was afraid the 2x8 joists are a bit light. Is there a solution to provide needed strength?

At 24 feet, you'd need a do-over. If you want a real floor, you can put 14" i joists or floor trusses in there. You can put engine blocks on that, a pool table, refrigerators, anything. If it was just a box of Christmas decorations, you can get by with a bit of that on the existing 2 by 8's if you have a vertical connection from the ceiling up to the peak of the roof.
 
Last edited:

DJF3

Well-known member
Joined
Feb 15, 2020
Messages
186
Location
British Columbia, Canada
Pretty sure you have attic trusses already. I have a 36' open span on my trusses and they are constructed of 2X6, 24" on center. My attic space it 11'6 wide and 7'6 high. The truss manufacturer should have specs for dead load and live load. Take your specs to a truss builder and they will tell you.
 
OP
R

robinsbd

Member
Joined
Feb 16, 2020
Messages
9
Location
Illinois
Guys,
Op here. I’ve been doing a lot of reading and learning about attic trusses. I do in fact have an attic truss that was stick built on site. I have the 2x8 joists on 16” centers spanning 24’. I also have 2x4 boards tying every rafter to every joist using plywood gusset plates. I have 2 rows of these ties that create the outer perimeter of the loft space. I also have 2x4 collar ties connecting every 2x8 rafter below the ridge on 16” centers.

Like this drawing except that I actually have a ridge board.
C38C325F-FEE3-4F33-B366-563FEB96381A_zpsr6fdaofl.jpg


I’m just wondering what if anything I can do to improve the load capability of the loft. I’m not looking to do anything extreme like a pool table, but I do want to have a good safety margin. My hunch now is that I’m already in good shape, but looking for ideas to improve. I’ve done some reading about sistering joists. Not sure if that would be beneficial or if it just adds more weight. I’m wondering if I can sister joists only in the space right under the loft and not the full span.
 

jetnow1

Well-known member
Joined
Jun 27, 2016
Messages
511
Location
CT.
Can you give up some headroom in the garage? I so I would consider adding a ledger to the walls and installing 2 by 12 ijoists next to the existing 2 by 8s. I would also put 2xs sideways under the ledger every other stud. This would mean tearing down your existing
drywall ceiling, would cost you 4 inches in ceiling height in the garage, but would be much stronger than what you have. You can get 24 foot I joists rated for 24 foot, though if mounted as I specified your actual span would be closer to 23 ft. Use top mounted
hangers to hang the i joists.
 

slackdaddy1

Well-known member
Joined
Mar 15, 2014
Messages
476
Location
Southern MD
Do you have plant built trusses with an engineers stamp, or truely stick built on site with no engineering??
When I built mine, I had the truss plant design/build/deliver "Room" trusses with a 40 PSF dead load rating.
If your roof framing was built "on site" without certified drawings AND the engineer inspecting after they were built,, you are going to have to default to the rating of the 2x8 spanning 24'
 
To avoid these ads, REGISTER NOW!
Top Bottom