To avoid these ads, REGISTER NOW!

Looking for adivce on maximizing garage height

snowphun

Well-known member
Joined
Jan 5, 2011
Messages
119
Location
Central CT
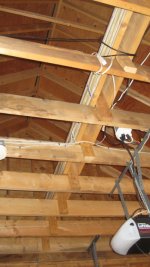
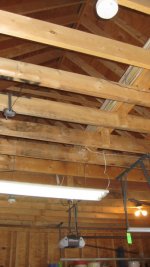
Hi guys, looking for some advice on some changes I'd like to make to my garage. I'm trying to fit a 4 post Bend Pak and want to maximize vertical height so I can keep a car parked on the lift. I understand my traditional door opener needs to be replaced (LM 3800 is the way to go) and a high lift kit needs to be installed. Even with this change my joists are at 10' 6", a bit tight. So I'm wondering if I can relocate the seven joists that would be in the way, and mount them higher? See attached picture, I have 2x8 joists and above them a pair of 2x10 running the width of the double garage. If the joists in question were mounted above the 2x10's I would free up and additional 17" or so in the key area.

I'm going to be consulting a few carpenters as this is out of my league, any thoughts on the idea?

Thanks.
 

Attachments

  • IMG_0465.JPG
    IMG_0465.JPG
    92.5 KB · Views: 105
  • IMG_0464.JPG
    IMG_0464.JPG
    99.5 KB · Views: 102
To avoid these ads, REGISTER NOW!

Cryptic1911

Well-known member
Joined
May 24, 2008
Messages
2,884
Location
Willimantic, CT
I'm no carpenter, but I don't think that would be a problem at all.. looks like an easy solution to end up with roughly 12ft of height
 

NCCheesehead

Well-known member
Joined
Dec 23, 2010
Messages
420
Location
NC
Contractor here, from the pictures it does not look to be a problem. Your bascially making a trey ceiling often found in dining rooms and master bedrooms. Just stay away from the gabel end by 2 joists if possible and brace it up real nice. The only tricky part will be where and how the garage door opener mounts.
 

38Chevy454

Well-known member
Joined
Dec 26, 2006
Messages
4,038
Location
Cincinnati, OH
Since you already have the joists, you could copy the scissor joist design. But I think your idea is good to make a bit more space without major redesign.
 

ChristopherLutz

Well-known member
Joined
Jun 17, 2010
Messages
270
Location
Flower Mound, TX (DFW)
Cheesehead:

Can he remove the ceiling joists from the top plates and run new horizontal runners farther up the roof rafters? (Preferrably in the reverse order)? I have a trey ceiling in my master and it looks more complex, due to trying to keep the height at one level around the perimeter.

If this ceiling were to stay open...could he do as I suggested above?
 

fefarms

Well-known member
Joined
Jan 25, 2007
Messages
186
You will be negatively impacting the structural integrity of the roof. The ceiling joists act to resist the rafter spreading forces resulting from snow and wind loads on your roof, and thereby keep the walls from bowing out. In order to move the ceiling joists above the center strongback you will have to try to adequately attach the replacement joists to the existing rafters somewhere above the top plate (not easy if the existing rafters are 2x4 or 2x6). You will also have to splice two half-joists somewhere in the middle, as I don't see you being able to get full length pieces up there with that center strongback ("beam") in the way. With a heavy snow load and a low pitch roof the theoretical tension force in this splice connection is 2000+ pounds, and a couple of 16d nails is not gonna be enough.

Do you have building codes and inspections in your area? Is it subject to high winds or snow? Is your roof comp shingles or heavy tile? What's the pitch of the existing roof? There are lots of considerations to making this work in a way that is structurally sound.

Whatever you do, don't jump up there and cut down 7 existing joists leaving nothing bracing the building. You need temporary bracing in there, or need to add the replacement system in place prior to cutting into the existing framing.
 

HookWorse

Well-known member
Joined
Dec 18, 2010
Messages
490
Location
Iowa
I would go with a scissors joist design, possibly just over the area where the lift will be. If you do them one at a time, you won't mess with the structural integrity. Run that by your carpenters, see what they say.

The opener will probably have to be the wall mount driving the jackshaft.
 
To avoid these ads, REGISTER NOW!
OP
S

snowphun

Well-known member
Joined
Jan 5, 2011
Messages
119
Location
Central CT
I like the scissor joist idea, I would still get the space I want from that. I'm going to get a few carpenters to look at it; getting engineers, plans and permits sounds like a hassle but I suspect it needs to be done.

Thanks.
 

ebstein

Well-known member
Joined
Mar 31, 2010
Messages
83
Location
Green Bay, WI
I think hurricane straps would work too....sister the collar ties up, dont go more than 2/3 of the way up....maybe even sister both sides of the rafter...
 

Ironcrow

Well-known member
Joined
Sep 30, 2005
Messages
1,169
Location
Arizona
My first thought would be to reinforce the rake walls at each end to carry vertical load, add a ridge beam, and strip the joists out completely.
 
To avoid these ads, REGISTER NOW!
Top Bottom