To avoid these ads, REGISTER NOW!

Looking for carriage house garages

urgti

Active member
Joined
Oct 28, 2008
Messages
28
Location
wayzata minnesota
Looking for inspiration and something to show my architect when I find one. I am doing a 24x26 (already need a variance) and want to build it fairly tall since my foundation size is limited. My home is originally a weekend cottage by the lake built in 1920 so I want something to fit the era. This will also please the council and help me get my plans approved. They do not want some big box on my lot and already specified a 12 in 12 roof, 9' walls and that the siding match the home.
 
To avoid these ads, REGISTER NOW!

Skyline

Well-known member
Joined
Nov 11, 2008
Messages
3,586
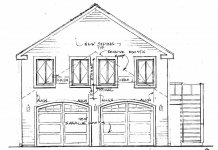
Here's a copy of what my mom (who is an architect) drew up for me for a planned office over my garage. We had severe zoning restrictions on the second floor height because this is a detached garage. Translated to something like 1.5 stories above average grade. We got a variance to go a foot above this (we wanted 3'), and we cheated the rules a bit by bringing grade up like 4 ft on one side (got us another ft.), and the back is already 4' below grade. This has not yet been built so all I have is elevations to show at this point. It is 24x24. On the second floor, only something like one ft next to the walls is below 7 ft., and we planned dormers on those sides. If we had gotten that last foot of ridge height from our planning board, we would not have needed dormers....but they do add a nice architectual touch. Let me know if you want to see more.
 

Attachments

  • garage.jpg
    garage.jpg
    74.6 KB · Views: 177
Last edited:

E46M3

Well-known member
Joined
Jan 5, 2007
Messages
176
Location
Northeast, Upstate New York
URGTI,
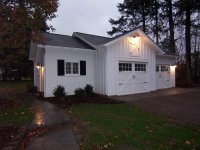
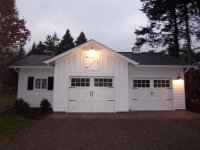
My "carriage house" is a larger footprint than you're looking for, and not tall, but for what it's worth, here's a link to my build:
http://www.garagejournal.com/forum/showthread.php?t=25148&highlight=e46m3

Goes with an 1881 historic farm house, so had to, like you, build a sympathetic form that didn't resemble a wharehouse out back - so, siding to match the house, 12/12, 9 foot ceilings, ect.

Best of luck
Cheers,
E46M3
 

Attachments

  • 6 100_1092.jpg
    6 100_1092.jpg
    68.7 KB · Views: 83
  • 16 100_1094.jpg
    16 100_1094.jpg
    42.2 KB · Views: 109

elvee

Well-known member
Joined
Nov 1, 2006
Messages
309
Location
Atlanta, GA
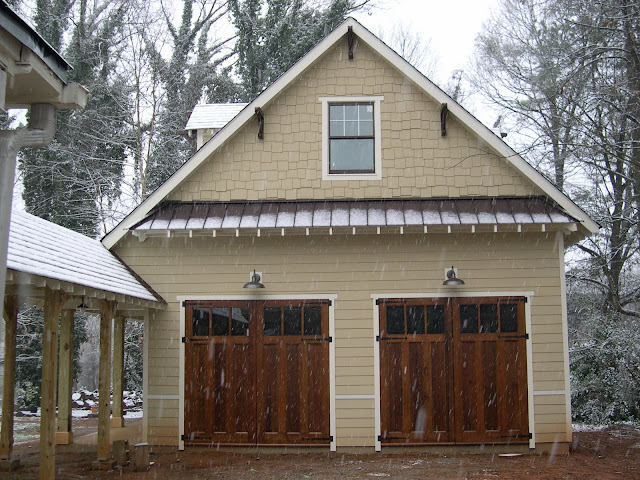
DSCN2032.JPG


I really need to update the album with current pics. Since then we have put in a flagstone walkway in the breezeway, painted the posts, and graded the driveway.

The footprint for the whole slab is 30 x 30. The garage itself is just over 24 x 30. Downstairs ceilings are 12ft, roof is 11:12. The upstairs had 4ft kneewalls, 16ft between sides, and 8ft 6in clearance to the ceiling. Overall height is 26ft. If we hadn't built the breezeway we would have been limited to 16ft overall height.
 

colt340

Well-known member
Joined
Apr 26, 2008
Messages
85
Location
illinois
This was our rebuild this last spring. Garage was 24x22. It now is 24x28 in the longest part. Walls are 9'6" and 8 ft high.

al

2008_0309GARAGE0014resized.jpg

Garagepic9-17-08003.jpg

Garagepic9-17-08005.jpg

Garagepic9-17-08006.jpg
 

chaingang

Well-known member
Joined
Oct 5, 2006
Messages
246
Location
B'ville Ga
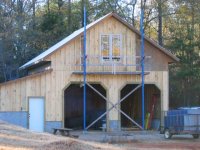
Nowhere near done yet but here is a shot of mine. Been a long process so far.
 

Attachments

  • framing 188.jpg
    framing 188.jpg
    52.9 KB · Views: 83
To avoid these ads, REGISTER NOW!

348guy

Well-known member
Joined
Feb 7, 2008
Messages
108
Location
Allen Park, MI
DSCN2032.JPG


I really need to update the album with current pics. Since then we have put in a flagstone walkway in the breezeway, painted the posts, and graded the driveway.

The footprint for the whole slab is 30 x 30. The garage itself is just over 24 x 30. Downstairs ceilings are 12ft, roof is 11:12. The upstairs had 4ft kneewalls, 16ft between sides, and 8ft 6in clearance to the ceiling. Overall height is 26ft. If we hadn't built the breezeway we would have been limited to 16ft overall height.

SWEET! I'd love to see more pics.
 

elvee

Well-known member
Joined
Nov 1, 2006
Messages
309
Location
Atlanta, GA
Thanks for the compliments. That album is about a year behind right now. As soon as I find the download cable for the camera, I'll get caught up.

The plans are custom. My wife and I are friends with an architect who thought it sounded like a fun challenge. That idea is the one that won out from about five ideas he had. We gave him the basic parameters and let him go.
 

rlme36

Well-known member
Joined
Feb 17, 2008
Messages
331
DSCN2032.JPG


I really need to update the album with current pics. Since then we have put in a flagstone walkway in the breezeway, painted the posts, and graded the driveway.

The footprint for the whole slab is 30 x 30. The garage itself is just over 24 x 30. Downstairs ceilings are 12ft, roof is 11:12. The upstairs had 4ft kneewalls, 16ft between sides, and 8ft 6in clearance to the ceiling. Overall height is 26ft. If we hadn't built the breezeway we would have been limited to 16ft overall height.

Who makes your garage doors? they really make the look. :thumbup:

thanks,

rob
 

bomber

Well-known member
Joined
Aug 31, 2006
Messages
207
Location
Group W Bench
Google carriage house but add UK to the search criteria -- lots of good stuff to be found over there . . . .

also, check Greene and Greene's Gamble house -- gorgeous!
 

elvee

Well-known member
Joined
Nov 1, 2006
Messages
309
Location
Atlanta, GA
Who makes your garage doors? they really make the look. :thumbup:

thanks,

rob

The doors were by Evergreen Carriage Doors. Just search on that name and you'll find them. Really nice work, great service, and incredibly fast turnaround.
 
To avoid these ads, REGISTER NOW!
Top Bottom