To avoid these ads, REGISTER NOW!

Looking for some pics - detached garages with 14' walls..

BellyUpFish

Well-known member
Joined
Jun 24, 2012
Messages
2,942
Location
Alabama
Getting ready to start construction on the new house and shop.

I'm just trying to prevent the shop from completely dwarfing the house. House will be 2 stories, so that should help.

Anyone?
 
To avoid these ads, REGISTER NOW!

Leaflessshadetree

Well-known member
Joined
Aug 1, 2013
Messages
7,178
Location
Don't ask.
:dunno:Start referring to it as a shop and house.:beer:

A few ideas to detract from the shop and maintain what is often referred to a "curb appeal" (IDK why they use that term:evil:)
Set it far away from the house
Behind the house
down hill from the house
plant trees between it and the house
Make it a neutral, natural color.
Keep the adornment to a minimum.
 

nine4gmc

Well-known member
Joined
Mar 24, 2012
Messages
14,357
Location
Dallas
The garage should dwarf the house if built right. ;) I could get away with a few hundred sq ft living area but I need a HUGE shop to work in.
 

Thumper68

Well-known member
Joined
May 16, 2013
Messages
5,134
Location
Duluth MN
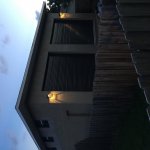
Here are a few of my shop with 14 foot side wall.

I will preface it with, 14 foot sidewalls are huge there is no hiding that.

You can use things like the eyebrow roof I have to break up the height.


pmiranda

Well-known member
Joined
Jul 15, 2008
Messages
1,504
Location
Austin, TX
Maybe not practical for your planned method of construction, but scissor trusses and lower sidewalls get you nice tall center bays.
 

woodzy

Well-known member
Joined
Oct 16, 2011
Messages
248
Location
Se Michigan
This is not exactly what you want, but in my new house since the basement is only 3 1/2 feet deep (that in the ground for the people thinking we are small people), there was a lot of wall sticking out of the ground. The stone on the side ends at the top of the basement. My garage has 6 steps up to the house which left me with 13' high walls in the garage. 3' concrete and 10' wood walls.

I was concerned that the walls going into the garage would look strange with all that siding. I first thought about adding some transom windows to break it up and the builder didn't like that idea. They suggested 8' high doors which takes some of it and if I ever got a higher vehicle I would be set.

Then I looked at adding some eyebrow roof over it so that is what we settled on.


I thought I had a straight on shot of the doors but can't seem to find it at the moment.
 
To avoid these ads, REGISTER NOW!

toomany

Well-known member
Joined
Feb 11, 2010
Messages
99
Location
Auburn, Mi
I just finished 30x36x14. If it were near my single story house...it would dwarf it. It dwarfs my neighbors house behind it. It looks like a two story house back there. And even though I played by the rules (permits, more than doubled the set backs, talked to the neighbors that could see it) I still got complaints once it was done. One of the complaints the city got was "I didn't think he'd go that tall" (WTF do you think 14' sidewall means!?....Stupid neighbor).

Would I change anything about it? Possibly a wainscoting of the darker trim color around the base to help break up the height. Other than that....not a single thing. I absolutely love the size/height. It left me with enough room to build a storage loft and be able to stand up on top of and below it plus have enough height for my hoist.


For reference, those are 10x10 doors.


Just about finished.


From up on the loft looking down.


THill

Member
Joined
Sep 4, 2015
Messages
20
Location
Florida
album.php
My shop/garage is 16 with a hip roof (24 total height) All the surrounding houses at single floor. It has 3 12x12 roll ups, two in front, one in back facing the pool.
 

Attachments

  • image.jpg
    image.jpg
    134.3 KB · Views: 55
Last edited:
OP
B

BellyUpFish

Well-known member
Joined
Jun 24, 2012
Messages
2,942
Location
Alabama
Toomany- man, I love the loft idea. That almost doubles your effective square footage.

I was thinking attic trusses, but a loft might be cheaper/easier.

I think I'm gonna have to look into that.

Thill- nice shop. I've been debating roll up doors vs conventional.
 

toomany

Well-known member
Joined
Feb 11, 2010
Messages
99
Location
Auburn, Mi
Toomany- man, I love the loft idea. That almost doubles your effective square footage.

I was thinking attic trusses, but a loft might be cheaper/easier.

I think I'm gonna have to look into that.

Thanks!

I've probably got $450-500 into that with some leftover lumber. For what it cost and what I plan on storing up there I think it was well worth the investment. Getting something up there is fairly easy vs. getting something up a 14' ladder into the attic. You could do both, loft with attic trusses. Use the loft to get yourself closer to the ceiling. That's how I did it...you can see the opening I framed in above the loft to get me on top of the trusses.

If you search around on the board, there are a lot of good threads on building them.
 

lakeroadster

Well-known member
Joined
Jan 19, 2015
Messages
5,166
Location
Central Colorado
30 x 40 we built at our last place, circa 2005..... It was about 30 feet and to the right of the existing one story home. Visually looked like it was all meant to be.


_____
John :thumbup:
 

bowtie1972

Well-known member
Joined
Jan 10, 2008
Messages
71
Location
yuba city
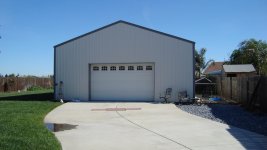
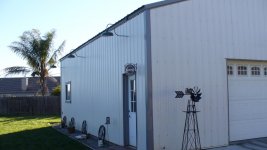
here's mine, new shop trying to make look old
 

Attachments

  • DSC01043.jpg
    DSC01043.jpg
    141.2 KB · Views: 33
  • Rex's Iphone 018.JPG
    Rex's Iphone 018.JPG
    112.3 KB · Views: 28
  • shop 3 001.jpg
    shop 3 001.jpg
    142.3 KB · Views: 28
To avoid these ads, REGISTER NOW!
Top Bottom