To avoid these ads, REGISTER NOW!

Looking into Steel I-beam 50 x 80

TimbrSS

Well-known member
Joined
Jan 12, 2007
Messages
75
Charlotte NC.
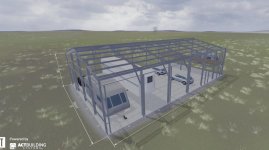
I picked up a 3 acre lot a few miles from my house. I'm going to be doing a 50 x 80 x 18 workshop and want some input as to what features and options you guys think are worth doing, as well a recommendations on building suppliers.

I'm allowed 4000' building on my lot, so picked 50 x 80 so it would be deep enough to put a 45' motor home in it.. no real plans for one that big, but wanted to future proof for that. 18' ceiling so I can put a loft in it and have 8+' ceiling on 1st floor.

This building will be used to store a small tractor, boat, RV (35' 5th wheel for now). Will have a work bay for race cars and general vehicle repair, and an area for welding, machining, and fabrication. I'll GC the project and round up a crew to put up a DIY building.

3 14 x 14 Doors will be on the eaves side, bay 1,2,3 going left to right. Tall doors so I have an option to put an RV in any bay, wide to make backing trailers in easy.

Bay 1: sub compact tractor, yard tools, dirty stuff. and boat.
Bay 2: long term projects, or RV storage.
Bay 3: 2 post lift, and be for race car work/current project of the day stuff. Bay 4: man door. bottom floor: Small office, bathroom for inside, and a bathroom that only has access from outside (so RV or tent guests can use but not have access to the building). Utility room for air compressor, water heater, etc.) Machining, welding, fab area. will eventually have a loft. Possible living quarters up stairs in the future.


Building Options.
Red Oxide coating vs Gray Oxide beams with galvanized purlins and girts? I see arguments for both.

Roof Pitch. I think 3:12 looks good. Will give a bit more room for vaulted ceiling if living quarters is on second floor. There are lots of 60' trees around, should this affect my decision?

Skylights, translucent wall panels, windows, door windows?
My doors will face west, with hills and trees, so there won't be any beaming sunlight from them far into the shop. I think I'll do windows high on doors to let some light in but not easy for people to peak inside. I could do windows on the man doors as well. I guess it would be nice to peak outside if you think you hear someone pull up.

I don't think skylights are worth the risk of leaking down the road. translucent panels probably aren't the best for R-value.

***Will windows on garage doors provide enough ambient light, or will I wish I had put in a few windows in the back of each bay 1,2,3?

Insulation and Liner panels: Thinking of going white liner panels to 8'. R38 roof (so 1 layer over purlins and 1 layer between them, straps to hold it up). and R19 walls. I'm in the Charlotte, NC area, so really want a nice place to stay cool working in the summer.

Exterior: Doesn't have to match a house. I figure some wainscoting spruces the building up a bit. I will likely do a medium to dark gray with black wainscot, doors, trim, gutters and downs.

****Roof Overhang. I like an 18" overhang, but not sure it's worth the upgrade in price? Say its $2.5K, or 5% of the building cost. I could spend the money elsewhere, but don't know if I'd regret not doing it.

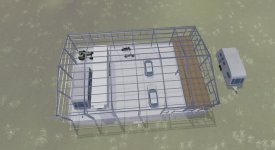
***Building placement on lot. How much clearance room is the minimum needed in front of doors to get a 40' trailer backed in? 45' going to be enough? I won't be doing it more than a few times a month, but don't want it to be a total PITA.

Turnkey price on this building with concrete, electric, lights, heaters was quoted about $140. (guestimating since it was $113k on a 80x40x16 1:12, only 3" insulation, no liner panels)

I'm hoping I can get a DIY building for around $50k, Concrete $20k. This is just to get it up and usable.

Companies I'm getting quotes from:
Renegade
Titan
Rhino
Olympia
Great Western
Any bad experiences with any of them or other ones I should talk to?

What other considerations should I make?

https://www.garagejournal.com/forum/attachment.php?attachmentid=1032118&stc=1&d=1594913505

https://www.garagejournal.com/forum/attachment.php?attachmentid=1032119&stc=1&d=1594913505

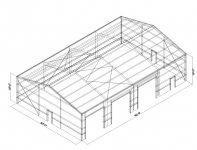
https://www.garagejournal.com/forum/attachment.php?attachmentid=1032120&stc=1&d=1594913505
 

Attachments

  • 50 x 80 x 18 Ren.jpg
    50 x 80 x 18 Ren.jpg
    147.7 KB · Views: 95
  • 50x80 Location.jpg
    50x80 Location.jpg
    86.3 KB · Views: 94
  • Steel-Building-Erin-Ontario-3-320x202.jpg
    Steel-Building-Erin-Ontario-3-320x202.jpg
    14.6 KB · Views: 163
To avoid these ads, REGISTER NOW!

NUTTSGT

Super Moderator
Staff member
Joined
Sep 14, 2009
Messages
51,080
Location
Northern Central Ohio
If you are putting living quarters upstairs, i would add windows for light and ventilation. You can always put blinds up to block peeping toms.


The bathrooms, I get that and not a bad idea. Consider adding a spot for RV hook ups for guests and their rigs. Also include a RV dump location as well.
 

Bigwhite11

Well-known member
Joined
Jan 20, 2012
Messages
62
I just built a 48x80 with almost the exact same use as yours. I almost didn’t put a drain in for the camper but am very happy i did! Roughed in a bathroom and absolutely happy with putting 4x4 windows on every wall. Makes a huge difference with that much natural light coming in.
 

Bigwhite11

Well-known member
Joined
Jan 20, 2012
Messages
62
Just an FYI, i have almost $50,000 in my concrete and rock alone. I have 4’ foundation walls (12” above the slab) and a 6” thick slab. I underestimated what the rock and concrete would cost me by almost 10,000.
 
OP
T

TimbrSS

Well-known member
Joined
Jan 12, 2007
Messages
75
Just an FYI, i have almost $50,000 in my concrete and rock alone. I have 4’ foundation walls (12” above the slab) and a 6” thick slab. I underestimated what the rock and concrete would cost me by almost 10,000.

Wow, that's 2x what I was planning on concrete.
 

Bigwhite11

Well-known member
Joined
Jan 20, 2012
Messages
62
Yeah, me too. My biggest surprise was all the rock. I have over 500 tons of rock under my slab. I was on a slight hill and it ended up being more of a hill than i thought. Lol
 

matt_i

Well-known member
Joined
Mar 14, 2008
Messages
10,741
Location
SE Michigan
$17.50/sqft seems low to me.

Seems like the overhang-roof area might be more efficient if it was just an extension of the basic cross-section of the building. I'm a fan of adding the overhangs, I think it looks very nice.

I'd also take a look at your parking lot length for the 35' trailer....with a ~21ft truck (guessing here at crew cab long bed) you're over 55ft. One option would be to make a drive-thru bay.

The foundation needs to be "engineered" to support the column reactions given by the building mfg. You will end up with big block piers where the columns go and as you know the precision layout (or lack thereof) affects everything thereafter.
 
Last edited:

welder57

Well-known member
Joined
Feb 26, 2011
Messages
414
I would suggest red or gray coldform for the interior, and galvanized for the exterior. Make sure you tell the manufacture if the columns will be loaded for the mezzanine or not. Also how much snow do y'all get there? I would ask for snow retention on the roof over the doors, if it snows any there. Ask them to quote it with flush and bypass girts. Flush will get you more room, but it will cost more, because of the bracing effect. You correct on the Translucent panels, it will cost you more to heat and cool with those. Skylights will be ok it they are insulated type on the roof.
 

dcg9381

Well-known member
Joined
Jun 20, 2018
Messages
11,883
Location
Austin, TX
What state are you in? I've got a 40x60 and in Texas, I air-condition it.
Largely there are no windows for Tax man reasons. If I was doing it alternately:

* I'd add windows at the top of the walls, let light in (if HVAC) - neighbor did this on his shop and I wish I had done it.
* Translucent panels at the top of the walls (if no HVAC) are a cheaper alternative, but you'll need to decide where the 2nd floor is going. And not a good idea if you insulate.

Add a 3" sewer drain now for the RV, even if it goes nowhere for now.

Note, my 60' will contain a 38' 5th wheel and the short-bed truck that is required for towing it, with a few feet to spare. I designed so I could drive-through the shop (sounds like what you're doing) - I do use some of the neighbors lot so I can make the turn.

Consider adding a shed roof if this doesn't count in terms of your size limits. It's great for getting stuff outside (I've got the 5th wheel out there now).
 
Last edited:

rmack898

Well-known member
Joined
Jan 23, 2007
Messages
3,196
Location
Honu Grove NE Florida
Any bad experiences with any of them or other ones I should talk to?

What other considerations should I make?


I just finished a 40 x 60 red iron. I bought the building direct from the manufacturer and it was $26K delivered with insulation. The concrete foundation was $18K. I put up the building mostly by myself (I had some help from the FL chapter of GJ).

I figure by the time I get all the electric and interior done I'll have another $10-15K invested.

I have a 20 x 40 overhang in front of my doors and it's great to be able to work outside in the rain or in the shade.
 

nadogail

Well-known member
Joined
Jan 23, 2009
Messages
32,032
Location
Coronado, CA
In addition to the planned restroom with access only from the exterior for security reasons; an other one with access from the shop will save you going out into the weather when you want to use it.
In any event, I suggest that the wall separating the "Public" restroom from the shop be built stout to deter someone from kicking in the divider and rummaging around in your storage area.
 
OP
T

TimbrSS

Well-known member
Joined
Jan 12, 2007
Messages
75
I just finished a 40 x 60 red iron. I bought the building direct from the manufacturer and it was $26K delivered with insulation. The concrete foundation was $18K. I put up the building mostly by myself (I had some help from the FL chapter of GJ).

I figure by the time I get all the electric and interior done I'll have another $10-15K invested.

I have a 20 x 40 overhang in front of my doors and it's great to be able to work outside in the rain or in the shade.

Thanks for sharing the numbers.
 
OP
T

TimbrSS

Well-known member
Joined
Jan 12, 2007
Messages
75
What state are you in? I've got a 40x60 and in Texas, I air-condition it.
Largely there are no windows for Tax man reasons. If I was doing it alternately:

* I'd add windows at the top of the walls, let light in (if HVAC) - neighbor did this on his shop and I wish I had done it.
* Translucent panels at the top of the walls (if no HVAC) are a cheaper alternative, but you'll need to decide where the 2nd floor is going. And not a good idea if you insulate.

Add a 3" sewer drain now for the RV, even if it goes nowhere for now.

Note, my 60' will contain a 38' 5th wheel and the short-bed truck that is required for towing it, with a few feet to spare. I designed so I could drive-through the shop (sounds like what you're doing) - I do use some of the neighbors lot so I can make the turn.

Consider adding a shed roof if this doesn't count in terms of your size limits. It's great for getting stuff outside (I've got the 5th wheel out there now).

North Carolina. I plan to HVAC. I think I'll do the high wall windows for sure. You got me sold on the RV Drain.

I won't have enough space to have a pull through option. It will be a bit tight to back the 5th wheel in the shop, but I can't imagine I'd be doing it all that often. All "under roof" space counts against my 4000' allotment. I'll make it all indoor. I do plan on an outdoor concrete pad with a retractable awning to work in the shade for dirty projects, washing cars, etc.
 
To avoid these ads, REGISTER NOW!
OP
T

TimbrSS

Well-known member
Joined
Jan 12, 2007
Messages
75
I would suggest red or gray coldform for the interior, and galvanized for the exterior. Make sure you tell the manufacture if the columns will be loaded for the mezzanine or not. Also how much snow do y'all get there? I would ask for snow retention on the roof over the doors, if it snows any there. Ask them to quote it with flush and bypass girts. Flush will get you more room, but it will cost more, because of the bracing effect. You correct on the Translucent panels, it will cost you more to heat and cool with those. Skylights will be ok it they are insulated type on the roof.

It only snows in the Charlotte area 2 or 3 days a year, so don't need any special considerations for that.

I have to sort out the mezzanine details. I suppose it'd be easiest to install it while I'm doing the initial build.
 
OP
T

TimbrSS

Well-known member
Joined
Jan 12, 2007
Messages
75
I messed around on the Best Buy Metals website. Pretty cool 3D builder. Their building looks to max out at 13.3' wide bays, so 6 for a 80' building. This limits me to 12' wide doors, but gets the storage a bit more compact, leaving the working area a bit larger. It's cool that they let you put a mezzanine in there.


https://www.garagejournal.com/forum/attachment.php?attachmentid=1036321&stc=1&d=1595905274

https://www.garagejournal.com/forum/attachment.php?attachmentid=1036332&stc=1&d=1595905653

https://www.garagejournal.com/forum/attachment.php?attachmentid=1036322&stc=1&d=1595905274
 

Attachments

  • BestBuyMetalsNoSkin.jpg
    BestBuyMetalsNoSkin.jpg
    103.9 KB · Views: 71
  • BestBuyMetalsSkin.jpg
    BestBuyMetalsSkin.jpg
    87.3 KB · Views: 59
  • BestBuyMetalsNoSkin2.jpg
    BestBuyMetalsNoSkin2.jpg
    107.4 KB · Views: 68

welder57

Well-known member
Joined
Feb 26, 2011
Messages
414
Make sure that the concrete guys know what they are doing when pouring the slab. Anchor bolt settings are the key to putting the steel up correctly. A little off will not do. Double check all dimensions before pouring.
 

ScottsGT

Well-known member
Joined
Jan 1, 2014
Messages
4,883
Location
Lake Wateree, SC
Have you had a discussion with code enforcement about the living quarters in a garage type building? Friends of ours down here in Columbia had to jump through all kinds of hoops to get it approved. Serious fire rating walls and doors, HVAC ducting had to be all metal hard duct, no flex allowed, separate power for the living area from the garage area just to name a few. All he was building the garage for was a place to park his boats during the winter.
 
OP
T

TimbrSS

Well-known member
Joined
Jan 12, 2007
Messages
75
I figure the living quarters will be a phase 2 operation, a couple years after building is done.
 

dcg9381

Well-known member
Joined
Jun 20, 2018
Messages
11,883
Location
Austin, TX
Have you had a discussion with code enforcement about the living quarters in a garage type building?

To me, the question is - are inspections / code enforcement required? Out here, no one is coming by to inspect. So I've put up a metal building that requires (only) a general development permit. It's not residential. I can HVAC a non-residential building.

The fact that I'm basically living it under Covid, I figure that's my business... No first floor windows for a reason. It's never pass inspection as residential. If it showed up on the tax rolls as residential, I'd be in trouble..

Kitchen went in after it was constructed, etc.. The only thing that I need (future) is septic - and that permit is associated with a residence. Septic was designed with enough capacity for an additional kitchen in the building and an RV dump...
 
OP
T

TimbrSS

Well-known member
Joined
Jan 12, 2007
Messages
75
So it seems that around here, septic systems are just based on how many bedrooms you have. I figure it's best to put in as many as you think would be a reasonable max of any house you planned to build, assuming you planned to build a house on the property. Otherwise, the minimum is 2 bedroom. Having a bathroom in the residential shop doesn't count against the bedroom number.. as they figure you won't be in the house at the same time.

It's a totally ridiculous measurement system if you ask me. You could have 13 people living in 1 bedroom, and your septic need would be way higher than 4 people in 4 bedrooms.
 

Joemctag

Well-known member
Joined
Aug 11, 2017
Messages
813
Location
Outside raleigh nc
You could have a light, insulated partition so you don’t have to heat and cool bays 1 & 2. Your future living space(s), bathrooms, etc. could be similarly isolated. I put 2 ft. overhangs on my metal bldg. , like you, because I like them, though they’re not necessary. They shade my 4-ft. white, translucent wall panels at the top of my 12-ft. walls. I really like the light and of course it changes throughout the day. I wouldn’t want to have only artificial light unless I was working at night
What you’re building is probably the “ideal, but still someday possible” building most of us would like to have. It’s got it all, but not TOO big.
Don’t forget to plan for a future shed roof off the back or side. The roof over the paving in front of the overhead doors would definitely not be a mistake, either. Good luck!
 

Darkness

Banned
Joined
Jul 10, 2020
Messages
19
Location
North Carolina
So it seems that around here, septic systems are just based on how many bedrooms you have.:rocker:

Same here in NC, but it doesn't seem to have much enforcement. I recently bought a house to use as a rental and it was previously used as a vacation home, so the septic was very small. The inspector I hired said it probably would not support "normal" living conditions in a 2 bedroom house, and the system is quite small.

In addition to this, we could not find any septic permit on file. It may have been lost...or just never applied for. Nobody cares. The bank financing it didn't care. The home inspector didn't care. The appraiser from the bank didn't care. The state/county didn't care. It leaves me wondering why you would bother to get a permit at all??

We decided to leave it as is and expand if needed. For now it's working fine with a family of 3. I've also noticed that if you have extra bedrooms that you don't want to count for legal reasons, you just call them "undesignated rooms" in the property description. The occupant can use the room however they like, including sleeping.

I want to build a very large shop in the next few years with included living space, I plan to get the basic permits required for a big storage building, and after the roof and walls are up I will do whatever the hell I want. If anybody asks it's an "office".

This of course varies from state to state...
 
Last edited:
To avoid these ads, REGISTER NOW!
Top Bottom