To avoid these ads, REGISTER NOW!

Looking to build a pole barn, advice is appreciated.

kcode

Active member
Joined
Aug 6, 2011
Messages
39
Location
Molalla, Oregon
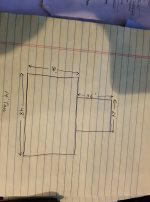
So I've done a ton of construction work and built my own shops before, but I am thinking of building a pole barn, and that's a new outing. Looking for advice for moving ahead with doing this. Here is a sketch of what I want. Best place to buy kits in Oregon, or just buy material with no kit? Maybe a cost per foot for someone putting it up or building it myself. I love building, so that's the way I'm leaning. One roll up door and two man doors. I want to put the purlins in sideways for insulation.

Thanks in advance for input.
 

Attachments

  • 26111920_1920130371334923_4875555779130819782_n.jpg
    26111920_1920130371334923_4875555779130819782_n.jpg
    57.2 KB · Views: 107
Last edited:
To avoid these ads, REGISTER NOW!

crook038

Well-known member
Joined
Nov 3, 2010
Messages
113
Location
South Eastern MA
Take a look at Hansen Pole Buildings. I am currently finishing my building/kit that I purchased from them. They give you a build manual to assist in putting the building up. I have no formal carpentry training, the only items I haven’t done myself so far are pouring the slab on grade and digging the wholes for the poles. With your background, putting up this type of building should be a piece of cake.
Sean
 

Attachments

  • 42CD47CA-DB32-4264-9A24-1C13A1A2C71D.jpg
    42CD47CA-DB32-4264-9A24-1C13A1A2C71D.jpg
    15.4 KB · Views: 180
  • 7A180B12-DD97-4383-B3C0-A55B22CE06BE.jpg
    7A180B12-DD97-4383-B3C0-A55B22CE06BE.jpg
    16.9 KB · Views: 254

MrSurly

Well-known member
Joined
Jan 15, 2014
Messages
1,671
Location
East Texas
There are many here who have built their own, including mine.
Texas 30x40x14 Budget Post Frame Self-Build
https://r.tapatalk.com/shareLink?sh...om/forum/showthread.php?t=364330&share_type=t
I started with a contractor, dropped him and started over, building it myself from scratch. I had a layout I wanted, provided sketches to an engineer, paid for the engineer’s stamped plans and then I shopped materials.
I would recommend Michiana Metals as they (Richard) were very helpful, using their software to 3D model my drawing and generate material lists, sheet layouts and ultimately the metal, delivered to my location, all the siding cut to length (I had to cut the gable angles) plus all the trim pieces that I would’ve forgotten. Their website has very useful graphics showing the details on how various trim pieces are shaped and installed
I didn’t buy a building “kit”. I separately sourced the lumber, trusses, timbers locally.
I ordered the metal from Michiana and the metal was all custom cut for my job so I guess the metal was a sort of ‘kit’.
Note that I’m in Texas and the metal was ordered through Michigan yet it was supplied by a distributor in Texas. They likely have a distributor in your area as well.

I also spent a lot of time looking at and getting quotes from Hansen. They gave a great site, and a slightly different approach regarding truss spacing and roof purlin placement.


Sent from my iPhone using Tapatalk
 
Last edited:

Captain Spaulding

Well-known member
Joined
Feb 13, 2017
Messages
754
Location
Southern Indiana
I’m not sure I’d put the purlins sideways unless you pair them with flat purlins. Anchoring the purlins to the poles at a rigid right angle is a key part of the structural integrity of the building, and doing so with a purlin on edge might be difficult.
 

larry_g

Well-known member
Joined
Apr 28, 2007
Messages
16,892
Location
oregon
One of the best is just up the road in Canby. http://www.mwbsc.biz/mwbsc_res/mwbsc_new4/index.html I worked with then to get a working design and then bought the kit from them. It came with quality lumber and everything was first quality. They provided drawings for the permitting process and build sets as well as a handy How-To on how to build their buildings. We got the kit and erected it ourselves. Looking back I would have spent the $6k to have it erected. Stop buy their place and talk design with them. I highly recommend them.

lg
no neat sig line
 

MrSurly

Well-known member
Joined
Jan 15, 2014
Messages
1,671
Location
East Texas
A good first consideration is location and local permit/code requirements.
Find out if you must have engineering stamps, always get quoted prices that include this if needed.
My basic building is built a certain “typical” way by the local barn guys, but the same design, submitted to an engineer, modified to HIS requirements for structural integrity and stamped drawings produced, added a full 30% over the barn guy’s build price.


Sent from my iPhone using Tapatalk
 

why worry

Well-known member
Joined
Oct 3, 2014
Messages
301
kcode when I built our barn/arena 20 years ago I priced out kits from Parker and other places for an ag building and ended up purchasing the materials from several vendors. Canby builders supply for the poles, REM for the metal siding, action truss for the trusses, and Parr for the balance of the lumber. The kits came in at 90K and I did it for 55K so there can be a savings if you shop around. The box stores will even match pricing on some of the materials now days. One other thing to consider which can be a challenge is Clackamas County can be a pain in the rear for the permits. If you would like to feel free to PM me in regards to other sources that can be of value in your build.
Dave
 

RPH

Well-known member
Joined
Dec 17, 2006
Messages
4,190
Location
Michigan Thumb
I used Diy pole barns and can’t say enough good things about them. First class materials and the people are even better. Can’t go wrong by working with them.
 

larry_g

Well-known member
Joined
Apr 28, 2007
Messages
16,892
Location
oregon
One other thing to consider which can be a challenge is Clackamas County can be a pain in the rear for the permits.
Dave

When I bought my kit from M&W I made them get the building permit for me, even though we erected the building ourselves. I figured they were in the business and could deal with the county easier than I could if changes were needed. They charged me an extra $50 above the actual price of the permit. I am in Marion county.

lg
no neat sig line
 
To avoid these ads, REGISTER NOW!

sberry

Banned
Joined
Jun 18, 2005
Messages
35,747
Location
Brethren, Michigan
I agree its worth shopping on larger buildings especially. I paid about 10 large juice for mine, they were local but no real help. Some of it was it was really before the net and I knew how the fit would be. . I could have got a bit more help from the dealer, they "forgot" to circle the details in the drawings that applied to me and it took some sorting thru the options I was unfamiliar with.
Building regular helps. One of my skill weakness is am not an efficient framing carpenter. I should crew build a couple pole barns, its been a while, the speed to get it all square and aligned is an art. Same for all the framing that requires real math and layout, steps, rafters and dormers, as someone said making it all match on renovation, doing it fast and right is a problem.
 

sberry

Banned
Joined
Jun 18, 2005
Messages
35,747
Location
Brethren, Michigan
Materials went up a lot since I built. On the first one I saved some juice with insulation parting it out. I did pre engineered steel buildings. I think the can was about 45K 2 walk doors, not incl large doors that cost another 10 at the time. In 06 built another 8K sq ft, with foundation maybe 60 large in materials w some insulation, no doors.
 

sanddan

Well-known member
Joined
Jul 7, 2005
Messages
708
Location
Oregon
I would not use M&W, terrible people to work with. They kept telling me I was next on the list but never showed up. Kept me waiting for months to do a simple addition to my shop. Last people I would do a new building with.
 

hemifalcon

Well-known member
Joined
Jan 4, 2013
Messages
708
Location
Union Grove, Wisconsin
I understand the want to do purlins sideways.. but--I also get the point about the structural value when placed on the exterior of the poles to fasten the steel to. I added lateral bracing every 24" on the walls for insulation along with joist hangers to ease installation of insulation and interior wall surface.


Sent from my iPad using Tapatalk
 

larry_g

Well-known member
Joined
Apr 28, 2007
Messages
16,892
Location
oregon
I would not use M&W, terrible people to work with. They kept telling me I was next on the list but never showed up. Kept me waiting for months to do a simple addition to my shop. Last people I would do a new building with.

Interesting. My dealings with them were 8 years ago so they must have gone downhill since then.

lg
no neat sig line
 

lakeroadster

Well-known member
Joined
Jan 19, 2015
Messages
5,166
Location
Central Colorado
I understand the want to do purlins sideways.. but--I also get the point about the structural value when placed on the exterior of the poles to fasten the steel to.

Very important and well stated. Girts installed sideways.. are known as bookshelf girts. This method requires toe nailing the 2x6's to the columns and typically the engineer will specify 4 to 6 nails per end.

I looked at a barn that was semi finished that had the bookshelf girts.

You could literally kick the 2x6 girts loose with very little effort. The nails split the boards and the structural ability of the attachment was negligible.

And asking the contractors to pre-drill is a fools errand... they'll never do it.

And using joist hangers for a bookshelf girt loads the hanger incorrectly.
 

hemifalcon

Well-known member
Joined
Jan 4, 2013
Messages
708
Location
Union Grove, Wisconsin
Very important and well stated. Girts installed sideways.. are known as bookshelf girts. This method requires toe nailing the 2x6's to the columns and typically the engineer will specify 4 to 6 nails per end.

I looked at a barn that was semi finished that had the bookshelf girts.

You could literally kick the 2x6 girts loose with very little effort. The nails split the boards and the structural ability of the attachment was negligible.

And asking the contractors to pre-drill is a fools errand... they'll never do it.

And using joist hangers for a bookshelf girt loads the hanger incorrectly.


Not to argue the loading design of a joist hanger.. but I would argue the bookshelf build out of the wall is stronger with the hangar than toe nailing particularly when using 2-1/2” to 3” screws rather than nails..


Sent from my iPhone using Tapatalk
 

lakeroadster

Well-known member
Joined
Jan 19, 2015
Messages
5,166
Location
Central Colorado
Not to argue the loading design of a joist hanger.. but I would argue the bookshelf build out of the wall is stronger with the hangar than toe nailing particularly when using 2-1/2” to 3” screws rather than nails..

I agree.. but I don't think it would be acceptable from the P.E. or jurisdictional authorities since the hanger isn't designed for such loading.

Girts installed sideways.. are known as bookshelf girts. This method requires toe nailing the 2x6's to the columns

False. You saw a poor example.

Blocking between bookshelf girts will give solid connections.

I agree and am curious.. how many manufacturers use blocking with bookshelf girts?
 
Last edited:

crook038

Well-known member
Joined
Nov 3, 2010
Messages
113
Location
South Eastern MA
If you look at the picture I posted above, my building has “book shelf girts.” My building was build to an engineered plan for Massachusetts. The girts have blocking between them and I can assure you, the system is engineered for strength. With that being said, any building can be built incorrectly with catastrophic results. I’m happy with the strength and design of the system and would recommend it to someone who wants the standard size openings for insulation.
Sean
 

red61cj5

Well-known member
Joined
Mar 31, 2016
Messages
3,752
Location
West Virginia
I am surprised anyone would recommend toe nailing bookshelf girts. Toe nails are for temporary holding and very low stress connections.
 
To avoid these ads, REGISTER NOW!
Top Bottom