To avoid these ads, REGISTER NOW!

MA Building Code for egress - 48x60 detached shop

73Lemans

Member
Joined
Aug 13, 2015
Messages
18
Location
Berkley, MA
To anyone who had a good size standalone shop built in MA, can you tell me how many points of egress worked for you and your local inspector? Residential code states a max of 25 feet before another point of egress needs to be made, on the opposing wall. But this is for dwellings and attached shops. Definitely not true for standalone outbuildings.

I'm building a 48x60 detached hobby shop with a 10X12 door on the far gable side, and two entry doors, one on a long wall, and the other on opposing gable.

The MA building code states the following, which essentially leaves it up to the local inspector to make the final call. I spoke to my inspector and he fell right in line with this write up, but kept telling me he doesn't "design" buildings and to basically submit my plan, and he'll tell me if it works. I'm trying to avoid the back and forth waste of time an incorrect plan might require, hence my question to the forum. I know I cant get an exact answer, but any relayed experience will be helpful.

====================
104.12 Matters Not Provided For.
====================
In recognition of the inherent difficulty of drafting a functional code that contemplates every situation that may arise in the area of building safety, this section provides the building official, the building code appeals board, or the BBRS itself, with reasonable discretion to ensure that all life safety issues that may arise in the enforcement of this code may be appropriately addressed. Matters not specifically provided for in this code regarding structural, egress, fire, energy, sanitary or other requirements essential to occupant safety shall be determined by the building official or, in the case of an appeal, the building code appeals board. If this provision is used, the building official shall notify the BBRS in writing within seven days of such determination. For highly specialized buildings and structures that conform to unique code requirements or nationally recognized standards not required in this code, registered design professionals shall provide sufficient information to the building official to support their approval. "

Just to be clear, I'm not trying to skirt any rule. I'm just trying to understand what they are so I can adhere to them without unnecessary cost and time.

Thanks in advance.

/Mark
 
To avoid these ads, REGISTER NOW!

Bretny

Well-known member
Joined
Jul 31, 2017
Messages
3,918
Location
Dutchess county NY
I think you have your awnser from the inspector. Submit the plan and see if they pass it. He cant tell you how to build it because he would then be called an engineer.
 

mike93lx

ALLIANCE MEMBER
Joined
Dec 9, 2013
Messages
37,833
Location
Richmond, VA
You have the rules and any experiences people have had with their local inspectors may not apply.

Safest bet, treat it like residential. Or submit what you want and let him come back to you with issues
 

rjacobs

Well-known member
Joined
Jul 24, 2015
Messages
3,890
Location
Dallas, TX
I spoke to my inspector and he fell right in line with this write up, but kept telling me he doesn't "design" buildings and to basically submit my plan, and he'll tell me if it works. I'm trying to avoid the back and forth waste of time an incorrect plan might require

I think you went about it the right way... I wonder WHY he wouldnt answer the question...

"If I only put 2 doors on my shop, will it get approved?"...

He's the one to do the approval or denial, he should have been able to tell you the answer...

Ridiculous that he wouldnt...
 

mike93lx

ALLIANCE MEMBER
Joined
Dec 9, 2013
Messages
37,833
Location
Richmond, VA
I think you went about it the right way... I wonder WHY he wouldnt answer the question...

"If I only put 2 doors on my shop, will it get approved?"...

He's the one to do the approval or denial, he should have been able to tell you the answer...

Ridiculous that he wouldnt...

He isn't an engineer and probably doesn't want to field a million little questions. Can you blame him? Present full plans for review and then his job starts
 

kbs2244

Well-known member
Joined
Nov 11, 2006
Messages
14,065
it is possible he does not approve or deny
there is a committee for that
he just checks to see if you did it per the plan
you have to go through the steps
 

rjacobs

Well-known member
Joined
Jul 24, 2015
Messages
3,890
Location
Dallas, TX
He isn't an engineer and probably doesn't want to field a million little questions. Can you blame him? Present full plans for review and then his job starts

thats not asking an engineering question IMO...

"do I need 2, 3 or 4 doors in my building?"

Thats not asking how to frame them, what size, fire rating, inward or outward swing, wheelchair ramp, etc....

I would think its a pretty simple question with a fairly simple answer...
 

mike93lx

ALLIANCE MEMBER
Joined
Dec 9, 2013
Messages
37,833
Location
Richmond, VA
thats not asking an engineering question IMO...

"do I need 2, 3 or 4 doors in my building?"

Thats not asking how to frame them, what size, fire rating, inward or outward swing, wheelchair ramp, etc....

I would think its a pretty simple question with a fairly simple answer...

ask one question and open the door for another.

if you don't like it, take it up with his boss. that should help with making the process smooth
 

mcbane

Well-known member
Joined
Jul 23, 2017
Messages
794
Location
California
As a general permitting strategy, it is best to submit plans showing exactly what you want to do. Usually not a good idea to stretch your imagination trying to find interpretations of code that will compromise your design and then suggesting enforcement of those real or imagined requirements to the building official.
 
To avoid these ads, REGISTER NOW!
OP
7

73Lemans

Member
Joined
Aug 13, 2015
Messages
18
Location
Berkley, MA
@rjacobs, I'm still with you on this - exactly right. I wasn't asking design related questions, just how many doors he specifically, would find acceptable. A simple number would have sufficed, but in retrospect, I suppose I can understand him anticipating a litany of questions.

I had my nephew bring over his 2015 IBC books (Residential) and for a private garage, with moderate risk materials being stored, all on one floor, it appears means of egress for this category building would be no less than 2, no more than 100' in any direction.

Appreciate the idea of defaulting to residential dwelling rules, but that would require means of egress no more than 25' from each other. In a building this size, that would require a few more doors which I'm trying to limit for space, functionality, and security concerns.

All well received Gents. Thanks for the replies.
 

TuxThePenguin

Well-known member
Joined
Jul 8, 2020
Messages
633
Location
MA
He's possibly also worried that the words you say to him, pre-plans, might not accurately describe the actual plans. Then he sees an issue in the written plans and he informs you of this and you (potentially) tell him "but you approved it when I asked last week!"
 

472scout

Well-known member
Joined
Sep 18, 2010
Messages
1,280
Location
back 40
Saying "I don't design buildings" is a lazy answer. If he's not positive or if other people are involved in approving the plans or whatever then he should explain that.
 

Vintage Veloce

Well-known member
Joined
Feb 27, 2015
Messages
1,076
Location
San Diego
Design what YOU want, and only make the changes they insist on. (And only argue about those if the code truly supports your position.)

I wouldn't go adding extra doors "just in case they require it".

If your process is anything like the ones around here, when you submit your plans they are going to find something you need to change. So it's not worth trying to imagine you can make it so it breezes right through in one pass. In fact... if everything is perfect on the first pass, they may invent some problem just so you have to change something.
 

K'ledgeBldr

Well-known member
Joined
Aug 22, 2011
Messages
1,925
Location
Johns Creek, GA
Saying "I don't design buildings" is a lazy answer.


No; it's more a legal circumstance answer. As was mentioned earlier "...but you said..."

Inspectors make sure plans are being followed; and those processes are done correctly (to code). Plan approvals can involve "engineers" a lot- some states even require a wet seal from an engineer/architect BEFORE submittal.
 

mike93lx

ALLIANCE MEMBER
Joined
Dec 9, 2013
Messages
37,833
Location
Richmond, VA
Saying "I don't design buildings" is a lazy answer. If he's not positive or if other people are involved in approving the plans or whatever then he should explain that.

Not at all.

It isn't his job to provide those answers. In today's litigious society, why put himself or the town at any risk?
 

crook038

Well-known member
Joined
Nov 3, 2010
Messages
113
Location
South Eastern MA
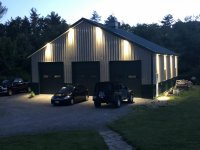
I am a couple of towns over from your location. I started building my building in 2015. It is a 42X48X14 pole building. I can honestly say that the egress question never came up for me. Obviously I have 4 overhead doors, 1 entry door and 4 windows that would allow egress. I did have to submit sealed engineered plans for MA and I also had to apply for a variance for a structure over 1000sf. The town and inspector were very good to work with. I wonder if my engineered plans took into account egress? I would submit what you want and alter it if requested. Good luck.
Sean
 

Attachments

  • IMG_6331.jpg
    IMG_6331.jpg
    133.8 KB · Views: 13
  • IMG_3357.jpg
    IMG_3357.jpg
    146.6 KB · Views: 14

Jlbc212

Well-known member
Joined
Dec 7, 2013
Messages
1,530
Location
Northeast MA
Your hobby shop because of the intended use and size should come under the International Building Code requirements. The number of exits required and the distance to the exit is determined by the use group classification of your building and the expected number of occupants. The building official ultimately makes that determination, but you can reasonably argue with him. My best guess is you only need one exit.
 
Last edited:
To avoid these ads, REGISTER NOW!
Top Bottom