Just in case there's ever a number 2 
Recently purchased an empty shell of a 40x63 pole barn, previously used for ag purposes, and am in the process of building it out into the dream shop. Thought it would be fun to document the build here, and be able to ask questions, etc.
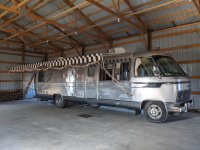
So, here's a panorama of the blank slate I'm starting with, and a pic of the current vehicular occupant
The barn is just a couple years old, with a well and electric already in.
First phase of the build is me, all by my lonesome, adding outlets and circuits, then come spring will be 3" closed cell spray foam on the walls.
The long sides face north/south, so I plan to build a 60x25 lean to on the North side, for parking cars, storing junk, and a restroom
The south side I'm planning a full length porch of some sort, or maybe half length porch and half overhang for rv parking, details tbd
Looking forward to documenting here!
Recently purchased an empty shell of a 40x63 pole barn, previously used for ag purposes, and am in the process of building it out into the dream shop. Thought it would be fun to document the build here, and be able to ask questions, etc.
So, here's a panorama of the blank slate I'm starting with, and a pic of the current vehicular occupant
The barn is just a couple years old, with a well and electric already in.
First phase of the build is me, all by my lonesome, adding outlets and circuits, then come spring will be 3" closed cell spray foam on the walls.
The long sides face north/south, so I plan to build a 60x25 lean to on the North side, for parking cars, storing junk, and a restroom
The south side I'm planning a full length porch of some sort, or maybe half length porch and half overhang for rv parking, details tbd
Looking forward to documenting here!