To avoid these ads, REGISTER NOW!

Main Beam/Support Pole Changes

canadianguy

New member
Joined
Sep 27, 2024
Messages
3
Hey everyone!

Have lurked here quite some time getting ideas and fixing little issues but haven’t noticed one quite like this specific situation.

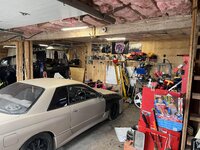
My garage is an older hip roof barn that was converted before I bought my house. I spray foamed the walls, and am closing it in with plywood/finishing up getting the inside how I want.

It generally fits my needs pretty well but one huge annoyance is the location of one of my supports for the main beam that runs the length of the garage.

Where my single garage door is located this group of posts is always in the way for swinging vehicles in and left (where the VW bus and sled are located)

The span to those posts is a little over 20 feet with the next post being another 8 feet beyond that. I’ve looked up LVL beams but removing the old and adding one of them seems like an expensive option.

Anyone else have some tips or tricks they’ve done before?

EDIT— and excuse the mess, between finishing up projects for winter and moving things around for plywood it’s a disaster in there right now
D1fxv8.jpg

nrdLat.jpg
 
Last edited:
To avoid these ads, REGISTER NOW!

NUTTSGT

Super Moderator
Staff member
Joined
Sep 14, 2009
Messages
51,143
Location
Northern Central Ohio
Probably going to real expensive as you already know.

I would probably replace all those 2x4s with a steel post/column and include a couple of steel plates through bolted the beams.

How is the concrete floor/foundation under that area ? You may need to do some digging and pouring a good foundation so it doesn't move or shift.
 

Hank11

Well-known member
Joined
Aug 19, 2019
Messages
1,159
Location
Tennessee
I’d get engineering on simply adding enough LVLs to support the entire 28‘ span. Just sandwich what is up there now. Support each end fully and carefully. It’ll be better than new.
 

billconner

Well-known member
Joined
Jul 20, 2021
Messages
6,971
Location
Thousand Islands NYS
I think any plan that moves that support is going to be somewhat complicated and have some significant cost. Leads me to believe Hank's suggestion makes sense.

I guess if you just wanted to move it a couple feet, a pair of posts further along supporting a steel beam cantilevered under the existing support point could work. Still need a footer.
 

AC-WC

Well-known member
Joined
Jan 22, 2023
Messages
784
Location
NE, Indiana
I'm not a structural engineer but when I (paid) my LVL install at 27 ft wide it was 3 LVL's, 18" tall, 2" thick. Based on your pics you would either have to raise the mating 2x to raise the LVL higher or have an LVL sitting lower than your current ceiling. That was $4200 about 3 yrs ago with an Amish crew of 4. For the end supports there are 4-2X6 on each end. About 1-1/2 days.
 

pbon

Well-known member
Joined
May 14, 2017
Messages
3,498
Yes, the LVL will be tall. And a steel beam will be heavy. You could buy a lot of car parts and tools for the cost of a beam that needs no support in the middle. Get the estimates and decide if the cost is worthwhile to you. It probably is given the amount of work you do in there. Assuming you are not likely to move for the next 20 years, that is a lot of enjoyment time.
 

firebirdparts

Well-known member
Joined
Jun 8, 2016
Messages
10,674
Location
Kingsport, TN
You have to tell us what that is holding up. What's upstairs and how much do you need it? It looks like you've already got quite a bit of sag there.
 
OP
C

canadianguy

New member
Joined
Sep 27, 2024
Messages
3
Thanks for the replies everyone! Sandwiching with LVLs is definitely an interesting option I’ll look into
 
To avoid these ads, REGISTER NOW!
OP
C

canadianguy

New member
Joined
Sep 27, 2024
Messages
3
You have to tell us what that is holding up. What's upstairs and how much do you need it? It looks like you've already got quite a bit of sag there.

It’s a hip roof barn that has some junk stored up there, floor is just plywood laid across the supports. Measuring the beam to the floor there really isn’t any sag but it definitely looks that way in the pictures for some reason
 

T444e

Well-known member
Joined
Feb 25, 2016
Messages
454
You can't measure off the floor, they are typically not flat. I'd use a line laser as the control to measure off of. I agree with firebirdparts, there appears to be a sag.
 

firebirdparts

Well-known member
Joined
Jun 8, 2016
Messages
10,674
Location
Kingsport, TN
It’s a hip roof barn that has some junk stored up there, floor is just plywood laid across the supports. Measuring the beam to the floor there really isn’t any sag but it definitely looks that way in the pictures for some reason

Well, anyway, what I meant was, if you empty the barn and never put anything up there, you could do something quite different.

I should never have mentioned the sag, I've just created a worthless distraction with that.
 

Hank11

Well-known member
Joined
Aug 19, 2019
Messages
1,159
Location
Tennessee
When he puts the new LVLs up he can string it and jack up any sag. It does not matter otherwise. But he does need professional engineering on this project.
 

jkuro

Well-known member
Joined
Apr 28, 2009
Messages
552
A steel I beam would give you the most head room. If you want one sized, go to your local steel supplier. Most have an on site engineer who can size it for you. You will have to give them the span and load details. They will also figure a price with delivery if needed.
 

NUTTSGT

Super Moderator
Staff member
Joined
Sep 14, 2009
Messages
51,143
Location
Northern Central Ohio
I'd bet a dollar that when/if you get an engineer involved in this, he's going to tell you he won't sign off anything unless you replace the vertical posts in the wall on each end. Then he'll get into foundation, footers "this big and this deep" with rebar cage. A total bill probably in the $5K range or more, hiring it done.

I would leave a post/column under the splice and live with it.
 
To avoid these ads, REGISTER NOW!
Top Bottom