To avoid these ads, REGISTER NOW!

Making a steel building look less steely

George Hill

Active member
Joined
Sep 3, 2008
Messages
33
Im in the planning stages with my workshop and cant decide which way to go. I have a 19'x32' greenhouse I've been thinking about turning into a workshop as I love its architecture. But I think to do it right would require a substantial amount of cash and it sill be relatively small for my needs. So my second thought is a 40x50 or 60 steel building as the cost to play is relatively low. I live on a corner in an older neighborhood with large lots and there are other large metal buildings in the area, but mine would be highly visible to the street due to my house placement and it being corner lot. Frankly I think a metal building my might stick out like a sore thumb. With that in mind I'm considering building it as a normal steel sided building to get it done. And then down the road converting the siding to a more traditonal look for a neighborhood.

So with that said, has anyone sided a metal building with a hardi plant, brick etc type material and was it worth it versus building a traditional stick building?

Thanks, George
 
To avoid these ads, REGISTER NOW!

onewaydave

Well-known member
Joined
Sep 28, 2009
Messages
961
Location
Down the road from Dorothy and Toto
I don't have pics to post of it but there is a house locally around here that the architecture is traditional midwest farm house but the building is new and in barn tin. Its really neat loooking and does not stand out. Other than nicely. They used different mixes of color and had traditional style windows and doors. The landscaping is mainly rock.

Basically put up a big box and side it with tin and that is what it will look like. Put some design features in, like hipped roofs, dormers, kick out windows and something other than square/rectangle and it will look nice. Just cost more to design and build.

Dave.
 

Daniel Dudley

Well-known member
Joined
Sep 4, 2009
Messages
3,546
Make it look like a barn is a good suggestion. Red with white trim, silver, bronze or green roof.
 
OP
G

George Hill

Active member
Joined
Sep 3, 2008
Messages
33
I was thinking windows and conventional siding to match my house. Whats involved in siding a steel building with a hardi plank material? Will I have to add nailers to the Iron, then sheet it in plywood/OSB or something different?
 

rsanter

Well-known member
Joined
Dec 22, 2007
Messages
18,523
Location
visalia ca
what kind of steel building?
if it is the more traditional type you could put up the steel frame and still stand wood walls and install traditional siding.
you could skip the metal walls and use SIP walls and then plaster, stucco, or put other facing on them
one thing I have thought of would be to put up a steel building and then get ols bard wood (siding from an old barn) and attach over the steel siding

how about 'brush painting' the steel siding to give a streaked appearance that may fool people into thinking its something else (like wood)
one guy locally here has a steel building hwere he painted the roll up doors to kind of look like barn doors

bob
 
OP
G

George Hill

Active member
Joined
Sep 3, 2008
Messages
33
Oh I didnt realize what those panels were called, thanks! I kind of like the idea of attatching the siding straight to the metal siding. I figure there would be plenty of ventilation but would he metal be sturdy enough to support siding on its on?
 

stingry

Well-known member
Joined
Oct 14, 2006
Messages
732
Location
Western Nebraska
Im in the planning stages with my workshop and cant decide which way to go. I have a 19'x32' greenhouse I've been thinking about turning into a workshop as I love its architecture. But I think to do it right would require a substantial amount of cash and it sill be relatively small for my needs. So my second thought is a 40x50 or 60 steel building as the cost to play is relatively low. I live on a corner in an older neighborhood with large lots and there are other large metal buildings in the area, but mine would be highly visible to the street due to my house placement and it being corner lot. Frankly I think a metal building my might stick out like a sore thumb. With that in mind I'm considering building it as a normal steel sided building to get it done. And then down the road converting the siding to a more traditonal look for a neighborhood.

So with that said, has anyone sided a metal building with a hardi plant, brick etc type material and was it worth it versus building a traditional stick building?

Thanks, George
Why not just do it the way you want now?? Seems silly to metal sheet it and then cobble on some other type of siding! Most "metal buildings" are pole type buildings and could be adapted to a more traditional type exterior.

Cheers
Steve
 

TAMPAGT07

Well-known member
Joined
Feb 20, 2008
Messages
11,147
Location
Palm Harbor, Fl
Make it look like a doghouse and get this car to put inside of it..Usually when I'm in the garage I'm "In the doghouse" anyway......Kinda cool and the girls would love you...Maybe get a giant fire hydrant next to it...
 

Attachments

  • image5_1214595119.jpg
    image5_1214595119.jpg
    15.4 KB · Views: 119

kywildcat

Well-known member
Joined
Nov 2, 2010
Messages
726
Location
Western KY
I think for it to fit into the neighborhood.........it will need eaves to make it look like it belongs.
 

kfosburg

Active member
Joined
Jun 26, 2008
Messages
28
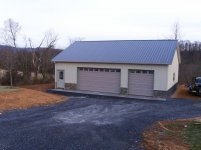
I used a ledgestone wainscoting that matches our home on my pole barn plus matching garage doors and colors to make it look less like a "steel building". Make sure to put a steeper pitch and overhangs all around will improve it a lot. A lot of steel buildings look ugly because they have no overhangs and a 2/12 pitch.

Karl
 

Attachments

  • PIC_0581.jpg
    PIC_0581.jpg
    145.9 KB · Views: 633
OP
G

George Hill

Active member
Joined
Sep 3, 2008
Messages
33
My main thought of siding it with metal right now is for quick installation and a cheaper entry price. Doing it twice IS kind of silly, I will agree. But I could always resell the siding and recoup some costs.

KyWildcat & kfosburg, adding the eaves really transforms it into looking less like a steel building. Kfosburg, how much do you think that added to the build cost?
 

ed_v

Well-known member
Joined
Sep 15, 2007
Messages
1,418
Location
Kentucky
I used a ledgestone wainscoting that matches our home on my pole barn plus matching garage doors and colors to make it look less like a "steel building". Make sure to put a steeper pitch and overhangs all around will improve it a lot. A lot of steel buildings look ugly because they have no overhangs and a 2/12 pitch.

Karl

Nicely done!

Ed
 

Average Joe

Well-known member
Joined
Feb 1, 2011
Messages
51
Location
Whitte House, TN
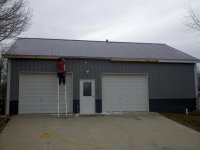
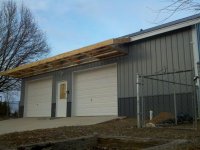
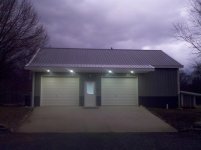
I totally agree with the over hang and the steeper roof pitch. the other thing I just added to mine is a covered cantilevered porch roof. I have wanted to do it and so far everyone that has seen it says it has added a lot to the looks of my shop. I just did this addition over the last 2 weeks, working on it mainly over the weekends and a little after work.
 

Attachments

  • 112908_14562.jpg
    112908_14562.jpg
    128.9 KB · Views: 413
  • 2011-02-15_09-46-43_254.jpg
    2011-02-15_09-46-43_254.jpg
    142 KB · Views: 380
  • 2011-02-15_10-50-22_427.jpg
    2011-02-15_10-50-22_427.jpg
    146.5 KB · Views: 328
  • 2011-02-15_15-18-09_428.jpg
    2011-02-15_15-18-09_428.jpg
    144.5 KB · Views: 406
  • 2011-02-15_17-11-04_846.jpg
    2011-02-15_17-11-04_846.jpg
    145.4 KB · Views: 392
  • 2011-02-28_06-16-43_489.jpg
    2011-02-28_06-16-43_489.jpg
    96 KB · Views: 519
  • 2011-02-28_06-17-10_19.jpg
    2011-02-28_06-17-10_19.jpg
    77.7 KB · Views: 516
To avoid these ads, REGISTER NOW!

kfosburg

Active member
Joined
Jun 26, 2008
Messages
28
Kfosburg, how much do you think that added to the build cost?

For my 30x40, it was about 1,800 for the eaves and overhangs, plus another 600 for the wainscoting. Give or take, all the quotes from various builders were about the same. The builder put pressure treated plywood for the wainscoting on the front and I did the ledgestone myself (had just enough left over from the house build). Well worth the additional cost - when I look at the building everyday I'm glad I did it and would dearly regret it if I hadn't.

Gutters were another cost that are nice to have - feeds my rain barrel and keeps the water away from the building... Can't remember exactly what the incremental was for them, but it was something like 500.

Karl
 
Last edited:

stingry

Well-known member
Joined
Oct 14, 2006
Messages
732
Location
Western Nebraska
My main thought of siding it with metal right now is for quick installation and a cheaper entry price. Doing it twice IS kind of silly, I will agree. But I could always resell the siding and recoup some costs.
KyWildcat & kfosburg, adding the eaves really transforms it into looking less like a steel building. Kfosburg, how much do you think that added to the build cost?

Not much value in used metal siding except for scrap price. Remember all those screw holes?? The previous posters are right, there are a lot of things that you can do to a steel building to make it more attractive. Some are actually quite good looking. Google Morton buildings, they build metal buildings and have some very good looking designs. Here is a picture of my in-progress shop.
View media item 6761
I also did not want a big 'ole steel box in my backyard. I used 3' overhangs and a composition roof to match the architecture of the house. Another thing that the overhang did was to make the building look "less tall", the interior ceiling height is 10' while the exterior only shows a 9' wall.

Cheers
Steve
 
OP
G

George Hill

Active member
Joined
Sep 3, 2008
Messages
33
Steve, That looks excellent! That is definitely along the lines of something id like. Can you give me some more details on the composition roof and how its attatched to the steel?
 

absintheisfun

Well-known member
Joined
Feb 7, 2010
Messages
84
I was thinking about this, because the steel buildings end up being much cheaper (by half almost) and thought that making a wooden overlay with 1x6's placed horizontally to mimic a barn...

Every other one of the raised portions of the steel building are, in many cases, close to where wooden studs would be. If the wood was layed horizontal, it would almost exactly mimic a wooden structured barn.
1.png


It would be an expensive project, but it would still be hella cheap compared to the real thing.
 

green.bubbly

Well-known member
Joined
Dec 14, 2008
Messages
2,156
Location
Lafayette, LA
There are a lot of commercial steel buildings in my area. Our company built a new office a couple of years ago using a steel building. On the front, they had stucco applied. It was a simple and cheap process involving securing thick styrofoam to the steel siding and then covering it with wire mesh and stucco. This is a common practice around here with the commercial steel office buildings.


Something like this...


Stucco_on_steel-385x288.jpg


Here is the basic process...


http://www.ehow.com/how_5205251_apply-stucco-metal-siding-pictures.html
 

stingry

Well-known member
Joined
Oct 14, 2006
Messages
732
Location
Western Nebraska
Steve, That looks excellent! That is definitely along the lines of something id like. Can you give me some more details on the composition roof and how its attatched to the steel?

Mine is conventional stick framed (2x6 on 24" centers) with 40' trusses on 24" centers. Interior pict:

View media item 7636
There seems to be some confusion (at least to me) as to what you are calling a steel building. Around here a steel building usually refers to a pole structure with steel sheeting attached to the exterior. Very few are actually steel framed due to the fact that all steel buildings are considerablely more expensive. I used 2x6 conventional framing due to the fact that I will be finishing 100% of the interior and felt that this was the most cost effective way to go.

Cheers
Steve
 
OP
G

George Hill

Active member
Joined
Sep 3, 2008
Messages
33
Steve, sorry to be more clear I'm referring to a steel framed and sided building. I have nothing against a stick built, but with a steel frame I can open up the interior ceiling more easilly than with a stick built using trusses.

As with most nowadays money is tight and Im looking for the best bang for buck with a large shop 2000+ sq ft without it looking like a warehouse, lol.

Thanks for the detail on yours I love the overhang idea.
 

kingston

Well-known member
Joined
Mar 21, 2010
Messages
140
Location
America
If you plan to insulate and finish the interior, they you should consider wrapping the Steel Frame with SIP's (Structural Insulated Panels) or SSP's (Stress Skin Panels). You could also just build it out of SIPs and set trusses on the SIP walls. This will depend on your footprint. I did this for my barn which is 58x80, a 40x80box with an 18x80 lean-to.
 

ol55

Well-known member
Joined
Jun 14, 2006
Messages
253
Location
Glen Arm, Md.
I've got a pole building that I dressed up as much as I could, but it's still steel. I like it, but if you're looking for the quick construction of a pole building without the steel, why not try board and batton siding instead of steel? It looks rustic, and you can stain it any color you want. Many pole building companies offer this option.
 

HalbertBros.Racing

Active member
Joined
Dec 8, 2008
Messages
30
I used a ledgestone wainscoting that matches our home on my pole barn plus matching garage doors and colors to make it look less like a "steel building". Make sure to put a steeper pitch and overhangs all around will improve it a lot. A lot of steel buildings look ugly because they have no overhangs and a 2/12 pitch.

Karl

what pitch is your roof? whatever it is looks good. more like a house
thanks
 

finn

Well-known member
Joined
Mar 27, 2005
Messages
16,332
Location
The UP, God's country
A friend of mine built a steel house based on a Morton Building at his place in Iowa. It's really pretty nice. I think it was based on a stock plan from their catalog.

My own shop is stick built with 3 courses of split faced block on the slab and steel sheathed 2x6 studs. I also have a stepped roof to break up the box look. Turned out nice.
 

curliejones

Active member
Joined
Aug 19, 2013
Messages
34
I too am planning a new workshop and I'm curious what you may have come up with. I know this thread is aged but if you're still out there, let me know what happened with your shop build. I did not see responses regarding the engineering of the building, and I'm sure that some of the basics apply to your build. #1 - the steel siding acts like a structural skin and is part of the whole finished building. #2 to add more siding (wood, fiber cement, etc) to the existing frame may not be in the engineered drawings, i.e., heavier steel framing may be needed to carry the extra load since sheathing and fiber cement get very heavy. Thanks for the info as I try to make design decisions. I did not think I'd ever see it in my lifetime, but a few years back we had 8" of snow. I'm about 70 mi as the crow flies n/nw of New Orleans and we go years with no snow at all. The 8" was the greatest I've seen here in my 62 years. Ergo - plan for snow load here in the Gulf South!!!!
 

JCQuick

Well-known member
Joined
Nov 29, 2008
Messages
4,933
Location
Apopka Fla.
make that 2 of us looks like I'm going to settle on a steel building and need to make it less steel looking so lets get this thread going again
 
OP
G

George Hill

Active member
Joined
Sep 3, 2008
Messages
33
Just saw this, I haven't made anything happen yet, just how it goes sometimes. Anyways, I am definitely going to add eaves, not sure how big but at least 18." I'm also going to go with a greenish color with white trim. I'm going to have some large windows and the walk through door will likely have windows as well. Lastly I think I will be using a residential roll up garage door as opposed to a canister style roll up. Nothing is set in stone as I am still gathering quotes, hoping to break ground soon. Any other suggestions are appreciated.
 
To avoid these ads, REGISTER NOW!
Top Bottom