To avoid these ads, REGISTER NOW!

Making one car garage weak?

Joined
May 1, 2012
Messages
16
I'm thinking of cutting out the back wall of my wood one car garage and add a a roll up door so I can drive thru to the back yard to a larger steel garage/shed in the future. Wondering if this is safe? My garage is 12' x 20'.Thanks for any info.
 
To avoid these ads, REGISTER NOW!

BFBOB

Well-known member
Joined
Sep 20, 2011
Messages
5,073
Not enough info. Anything can be done safely, but is it practical? Might be more practical to tear it down and start over.
Wood - but what style roof? does the roof over the wall you're thinking of altering have a gable or eaves? How tall is the wall? Size and spacing of studs? Trusses or rafters? Pix would help.
 
OP
D
Joined
May 1, 2012
Messages
16
Garage has a hipped roof, walls are 8' tall, studs are 2x4's. Garage is in good shape and siding matches the house.That's what makes it difficult to tear down.
 

-Brent-

Well-known member
Joined
Dec 23, 2009
Messages
4,709
Location
Utah
Is it finished inside? If not, snap and post a pic and one of us can post up how to lay it all out.
 
To avoid these ads, REGISTER NOW!

nehog

Well-known member
Joined
Jan 2, 2010
Messages
7,935
Location
Jaffrey, NH
I'll suggest you post some pictures. However if you remove the rear wall, then you are left with two side walls and nothing to prevent twisting (which the rear wall resists) when the wind blows. It make take significant work to ensure there is structural stability in wind, least you come out after a night's storm and see your garage has become a large pile of used lumber covering your car...

Also realize you will probably need a building permit, and to get the permit you will need an engineer to show it will be safe.
 

bczygan

Well-known member
Joined
Nov 4, 2009
Messages
22,002
Location
DETROIT! Arsenal of Scrappers
Your worry is justified and shows you have a handle on this problem.
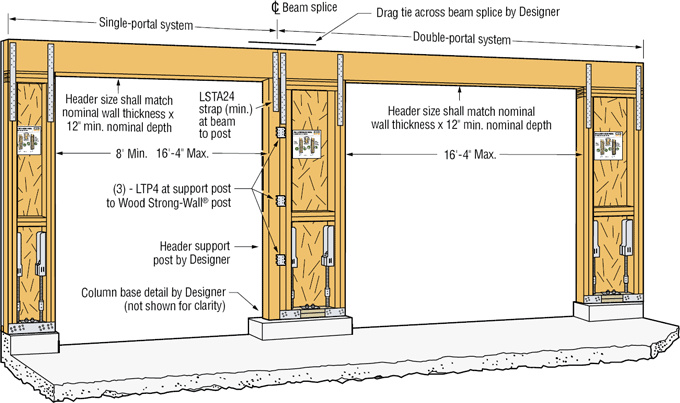
A 12' wide structure with an 8' wide door leaves just 2' walls on each side. On one end, this is bad enough, but doing it on both ends creates a tendency for the whole structure to rack.
You need to create shear walls on both sides of each door to resist this.
See this drawing:
43a.gif


41a.gif


Even more critical on a hip roof.

Additionally, these old garages typically lack ceiling joists for every rafter and can also benefit from metal ties at the rafter to top plate connection.

It's a good time to check the condition of your roof and sill plates.
 

Bib Overalls

Well-known member
Joined
Dec 4, 2006
Messages
3,318
Location
Jonesboro, Arkansas
I have seen this done before and it is a practical solution when you have limited access to your back yard. In fact, a neighbor I had in Albuquerque did that so he could put in a swimming pool. All of the excavated dirt came out through his garage and a lot of concrete and rebar went the other way..

Adding an additional door increases the potential for racking but that can be overcome with a bit of engineering. I would box in the 2' wide wall sections with 1/2" plywood or OSB attached to the studs with nails and construction adhesive. I would also put up a full sheet in the corners of the outside wall. In the attic I would run 2" x 4" material from the roof corners across the joists at a 45 degree angle.
 

kbs2244

Well-known member
Joined
Nov 11, 2006
Messages
14,065
Take off any paneling, drywall, etc. on the front around the existing door.
Build a temp. supporting wall across the back.
Then duplicate what you have on the front onto the back.
 
To avoid these ads, REGISTER NOW!
Top Bottom