To avoid these ads, REGISTER NOW!

Below 265 SQ/FT Maximizing (possibly) America's Smallest Single Garage (19.5' x 9.25')

All workspaces below 265 squarefeet.

adreano17

Member
Joined
Mar 1, 2022
Messages
10
Location
Maryland
This transformation was truly inspired by dubber's single buildout. It gave me inspiration to do something similar. Make the most of a situation that is not ideal.

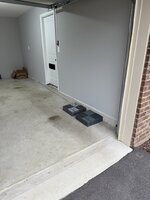
I have one of the smallest garages that I have ever seen before in my life. It is 19' 6" L x 9' 4" W. It really is virtually a non-functional space. I cannot work on my car like how I would like, but can perform oil changes and such. That said, over time, it became more and more disorganized. To the point that it was really not functional. Something had to give...

I wanted to document this via video on my Youtube channel (https://www.youtube.com/@BWItoATXF) as well, as I haven't seen someone do it start to finish for such a small garage before (I was definitely looking).
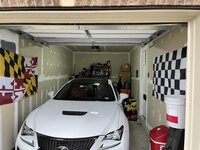
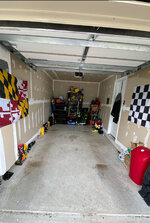
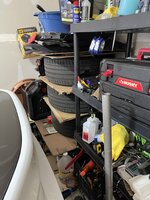
1741444210599.jpeg

1741444109144.jpeg

1741444248714.jpeg

1741444268457.jpeg

I started brainstorming the space last year after confirming that the NewAge Bold 3.0 cabinet (7 piece) was a perfect fit for the wall. Coming in at a width of 108" for a 112" wall (even less at the foundation), I used a consultation with NewAge:

1741444446554.jpeg

Even though the garage design by them was not perfect (ceiling is too high - mine is 97" tall), it gave me something to think about for additional storage within the garage.
 
Last edited:
To avoid these ads, REGISTER NOW!
OP
A

adreano17

Member
Joined
Mar 1, 2022
Messages
10
Location
Maryland
Jumping ahead to the end of the year (2024, I started pulling the trigger). This included a start point of Black Friday, where Wayfair gave an absolute steal for the 7 pc cabinet set with slatwall and cabinet lighting included. At the time of purchase, this set was $1,348! After tax, this came to only $1,429. From NewAge even bundled, this is about a $1900 setup. With savings involved, I said "why not?"

Unfortunately, this required me to work backwards a bit. Finding a contractor, selecting a paint color, all before getting the cabinets and flooring in possession. This took some backwards thinking and coordinated approach for a good result.

I made some mockup designs myself that included the shelving and tire rack I had planned:

1741445820592.jpeg

1741445834599.jpeg

I had some SwissTrax tiles come in (Pearl Grey), but was waiting on the Slate Gray for the comparison. These were the color options for the wall paint:

1741445366313.jpeg

The middle darker swatches were mimicking the dark grey cabinet doors as I haven't had them come in yet. Slate grey came in after I had to make the decision of wall paint. I opted to have a consultation with Sherwin Williams, where they used color theory to recommend an ideal color.

As many know, Obsessed Garage's recommendation is always Benjamin Moore Harbor Grey (closest match to SW is Fortitude). I was going to go this route too, until the consultation. With the bamboo table for the cabinet set, and the brick front, they suggested the Fortitude will feel too cold. Decided to go with Light French Grey, and happy I did!

Here is how it looks up against the Slate Grey tiles (once received):

1741445729924.jpeg

Youtube video for contractor drywall finishing and paint selection @

This takes us to our next stage....tiling.
 
OP
A

adreano17

Member
Joined
Mar 1, 2022
Messages
10
Location
Maryland
If anyone is between colors like I am for SwissTrax, here is a comparison for the Slate Grey and Pearl Grey against the Light French Grey paint.

1741446240956.jpeg

I originally wanted to go with the Slate Grey to give more of a contrast. I ultimately did this as I felt the Pearl Grey wouldn't be enough of a contrast (to my liking). It was too close of a match for my flavor, and felt too close to concrete. Some may want this look though! So here you go. It wouldn't have been a bad choice, it is all preference.

I started laying down the tile and wanted to see the cabinet color against my design. The compliments were coming together NICELY!

1741446475462.jpeg

1741446496553.jpeg

I used a jigsaw to cut the edges. That technique is captured on

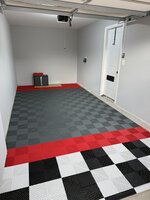
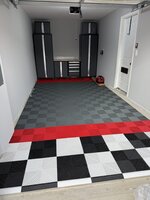
Here is the end result, and the space that quickly has came together. I am very happy about my checkered flag design I thought of.

1741446659814.jpeg

I threw the cabinets in there to get them out of boxes and give myself a good understanding of how it was going to look very soon.

1741446737173.jpeg


Car looks good in there too! :D

1741446807507.jpeg

Next is the cabinet install to bring it all together.
 
OP
A

adreano17

Member
Joined
Mar 1, 2022
Messages
10
Location
Maryland
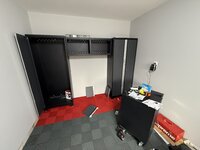
Started with the cabinets solo. I hung and mounted to studs without a helper (happy about that)

1741447132029.jpeg

1741447159110.jpeg

Finished! 1741447214301.jpeg

It all came together! Flags are back up, junk is back in (and looks better).

1741447324373.jpeg

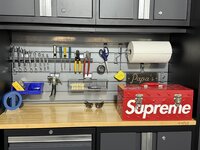
I bought the accessory kit for the slatwall as well:

1741447414510.jpeg

Here is the video on the installation:


Next step is overhead shelves and tire rack so I can get the remaining stuff out of my neighbor's garage. More to come on that in a few weeks.
 

mitchellc

Well-known member
Joined
Nov 17, 2019
Messages
88
Location
Seattle
Looks great! Small garages are all about organization, using every square inch you’ve got, and purging anything you don’t need. I could work on that last one.
 
OP
A

adreano17

Member
Joined
Mar 1, 2022
Messages
10
Location
Maryland
Looks great! Small garages are all about organization, using every square inch you’ve got, and purging anything you don’t need. I could work on that last one.
Thank you, and spot on. The functionality before the transformation was slowly lost. I got it back.
 

Rudy1818

Active member
Joined
Jan 3, 2024
Messages
36
Excellent work! I have to admit some of the before pictures are making my OCD twitch a bit but you have really done a nice job with that space!
 
To avoid these ads, REGISTER NOW!

Torch

New member
Joined
Apr 21, 2007
Messages
2
Nice, my place was built in '59 and my garage is 15x11 165sq feet....I can only fit my motorcycle, shelf and tool box...all vehicle work is done on the driveway.
 
OP
A

adreano17

Member
Joined
Mar 1, 2022
Messages
10
Location
Maryland
Nice, my place was built in '59 and my garage is 15x11 165sq feet....I can only fit my motorcycle, shelf and tool box...all vehicle work is done on the driveway.
My heart goes out to you. I’d rather have that width though. Add the cabinet to the side and we are in the same boat. Lol
 

BiTurbo228

Well-known member
Joined
Jun 13, 2016
Messages
252
Location
South of England
Nice! I'm all about maximising small spaces.

What's above the garage/what's the roof made of? If you can take the plasterboard down to expose the ceiling joists without compromising any insulation you want to keep you can stash a surprising amount between them. Good for any long stock, or you can tack batten to them and slide boxes between them, supported by the lip.
 
OP
A

adreano17

Member
Joined
Mar 1, 2022
Messages
10
Location
Maryland
Thanks! This is a townhome, so unfortunately a level above it. Our old house had a complete void overtop that was basically an unfinished room. Definitely would have maximized it then.
 
OP
A

adreano17

Member
Joined
Mar 1, 2022
Messages
10
Location
Maryland
Finally got around to editing the video for part 4.

Got the wall shelving installed. A bit of a pivot from the plan, but came out great!

WALL STORAGE WITH NEWAGE PRO SHELVING AND TIRE RACK | SMALLEST SINGLE CAR GARAGE MAKEOVER PT 4


slim_grim

Well-known member
Joined
Oct 19, 2014
Messages
233
Location
Central NC
Nice improvement! I lucked up and scored some of those Bold cabinets on FB marketplace. Made my little shed feel like a proper shop.
 
To avoid these ads, REGISTER NOW!
Top Bottom