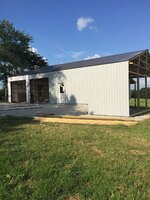
Hello - I am looking for some recommendations on how to vent my shop, I think I have an idea but would rather get some input on the best way to go about this. I built a 35 x 40 stud frame building with metal exterior, I had the walls spray foamed with 4" of open cell foam. The interior walls are covered with OSB and the ceiling has metal I used blown in cellulose insulation in the attic. The building is really tight there are no soffit vents and the ridge cap has foam between the metal and the cap. I have a lot of condensation issues in the spring and summer, located in Central Missouri with high humidity.
I was originally thinking about gable vents on each end, with one being powered do I need to also install a ceiling vent? What are my options to keep air moving and to help with the condensation issues? With the building having a ceiling in it do I need to look more into venting the interior rather than the attic? I like the idea of a powered gable vent as one end of the gables has an additional 12' 3 sided carport off of the building so the powered vent would be technically under roof so no issues with weather. I've included some photos of the carport for reference.
Looking for advice or recommendations on the best way to go about this. Thanks.
I was originally thinking about gable vents on each end, with one being powered do I need to also install a ceiling vent? What are my options to keep air moving and to help with the condensation issues? With the building having a ceiling in it do I need to look more into venting the interior rather than the attic? I like the idea of a powered gable vent as one end of the gables has an additional 12' 3 sided carport off of the building so the powered vent would be technically under roof so no issues with weather. I've included some photos of the carport for reference.
Looking for advice or recommendations on the best way to go about this. Thanks.