To avoid these ads, REGISTER NOW!

Metal panel ceiling trim

Chris05

New member
Joined
Oct 28, 2016
Messages
4
Location
Princeton, WI
Hello,

Have been an avid reader for a few weeks and am close to finishing the interior of my garage hopefully before winter arrives here in east central Wisconsin.

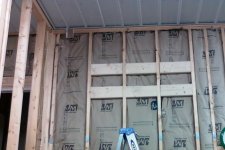
I opted for plywood walls and metal ceiling to cover the insulation as I got a great deal on both materials.

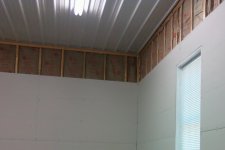
I would like to finish out the edges where the walls meet the panels and would like some ideas for the ribbed ends and sides.

View media item 65490
I was thinking a 3/4 " rounded molding for the sides, but that does not work to seal up the ribbed ends, which I would like to seal with foam first and then apply a trim to cover.

I would appreciate any ideas you might have.

Thanks,
Chris
 
Last edited:
To avoid these ads, REGISTER NOW!

-Brent-

Well-known member
Joined
Dec 23, 2009
Messages
4,709
Location
Utah
I'm going to use J-channel. It mounts to the ceiling and the edge of metal slides in. As well, this would cover about 3/4 to and inch of the top edge of the wall, hiding that end, as well.
 

NUTTSGT

Super Moderator
Staff member
Joined
Sep 14, 2009
Messages
51,110
Location
Northern Central Ohio
Chris, welcome to GJ.

You should be able to buy some J-channel from the same place you are buying your steel panels from. Since I have a aluminum brake, I bought a roll of coil stock and bent my own. That included trimming around the scuttle hole for the attic.
 
OP
C

Chris05

New member
Joined
Oct 28, 2016
Messages
4
Location
Princeton, WI
Trying different method to post pics.

album.php
 

NUTTSGT

Super Moderator
Staff member
Joined
Sep 14, 2009
Messages
51,110
Location
Northern Central Ohio
That's just the way J-channel covers Chris. You can see what I did on the house garage ceiling by going to page 91 of my Refurb thread.
 

-Brent-

Well-known member
Joined
Dec 23, 2009
Messages
4,709
Location
Utah
I looked at J channel but it does nothing to cover the space between the rib and flat surface of panel.

I assume you're using metal panels with something like a 6" rib spacing? If so, the j-channel would look better than nothing. The manufactures make a foam insulation that matches the profiles but I doubt using that along with channel would give you a look you'd like and it wouldn't serve any real purpose other than aesthetics.

Running a trimmer or molding at the top of the wall would likely leave the same gap unless you had something milled or fabbed from metal that matched the profile. Both would be expensive, too.
 

NUTTSGT

Super Moderator
Staff member
Joined
Sep 14, 2009
Messages
51,110
Location
Northern Central Ohio
Ok I see what you're doing, I put my own sheets up to the bottom of the trusses. Once that was done, I screwed the J-channel to the wall and trusses.
 
To avoid these ads, REGISTER NOW!

-Brent-

Well-known member
Joined
Dec 23, 2009
Messages
4,709
Location
Utah
You could fab your own molding using a scrap piece of that panel to give you the profile and transfer the shape to either lumber, mdf or ply and shape it yourself.

Something like this eave trim closure.

ib-eave-trim.png
 
Last edited:
OP
C

Chris05

New member
Joined
Oct 28, 2016
Messages
4
Location
Princeton, WI
Ok thanks for info. I wish it could be an easy solution, but I may have customize some trim to fit. Maybe another member has come up with another solution, I'll check back later today.
 

NUTTSGT

Super Moderator
Staff member
Joined
Sep 14, 2009
Messages
51,110
Location
Northern Central Ohio
Since it's already installed, J-channel is out.

Now that's the picture shows up, I can see what the issue is.


I believe I know what I would do and it'll be alot of work.....pull sheathing off the wall, remove ceiling panels, replace wall sheets, add J-channel and trim the end of the metal panels before putting them back up.
 

-Brent-

Well-known member
Joined
Dec 23, 2009
Messages
4,709
Location
Utah
Now that's the picture shows up, I can see what the issue is.


I believe I know what I would do and it'll be alot of work.....pull sheathing off the wall, remove ceiling panels, replace wall sheets, add J-channel and trim the end of the metal panels before putting them back up.

Same here. Except for me it would be a lot more work because I would've nailed the ply up.... screwing myself! Haha. :scared:
 

NUTTSGT

Super Moderator
Staff member
Joined
Sep 14, 2009
Messages
51,110
Location
Northern Central Ohio
Same here. Except for me it would be a lot more work because I would've nailed the ply up.... screwing myself! Haha. :scared:

Set the depth of the blade for the thickness of the sheet and try to cut straight/use a guide for the saw. Replace with a slightly larger piece.
 

readhead

Well-known member
Joined
Dec 8, 2012
Messages
6,187
Location
Durango, Co.
When we have wall to ceiling conditions like this we install a simple angle to the wall and lid. The gaps can be filled with outside closer. J trim first would be the best way to go but you are past that now.
 

ishiboo

Well-known member
Joined
Oct 27, 2010
Messages
9,481
Location
Oshkosh, WI
Hindsight, I know, but I would have ran the plywood up to the top, painted it, then installed the metal ceiling cut to size to **** up against it.

Now you have an awkward area to fill. Unfortunately the only thing that will match the ribs is going to be an outside closure strip, which is rather ugly black foam.
 

ishiboo

Well-known member
Joined
Oct 27, 2010
Messages
9,481
Location
Oshkosh, WI
You could fab your own molding using a scrap piece of that panel to give you the profile and transfer the shape to either lumber, mdf or ply and shape it yourself.

Something like this eave trim closure.

ib-eave-trim.png

It's nice they make that, though that's an "inside" trim and he needs an "outside" which goes on top of the panel versus below.

If the panels are Menards, Menards has a "pole barn manual" which lists all the trim options... but I don't think they have anything other than the foam.
 

-Brent-

Well-known member
Joined
Dec 23, 2009
Messages
4,709
Location
Utah
It's nice they make that, though that's an "inside" trim and he needs an "outside" which goes on top of the panel versus below.

If the panels are Menards, Menards has a "pole barn manual" which lists all the trim options... but I don't think they have anything other than the foam.

Yeah, I was just posting it for a visual example.
 

John in OH

Well-known member
Joined
Jun 2, 2007
Messages
2,444
Location
SE Ohio & Eastern Virginia
When the steel ceiling was installed in my shop, the J-channels were installed set out 1/2" from the top plates. Thus, when the 1/2" drywall was subsequently installed, it slid up behind the channels. These two pics are the only examples I have of how it was done, but it you look in the upper-left corner of the first pic you can see a scrap of drywall being used as a spacer to set the J-channel out from the top plate.

0130131726 cropped.jpg 0131131108a cropped.jpg

In your case, since the sidewall material is already installed, I would see if the manufacturer of the steel panels doesn't have some sort of pre-formed trim pieces that would fit snugly against the panels and cover the offending gaps. Usually, the panel manufacturers offer a wide selection of trim and finish shapes.
 
To avoid these ads, REGISTER NOW!
Top Bottom