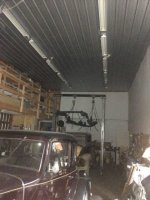
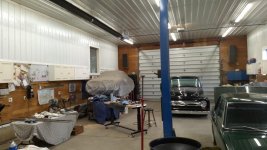
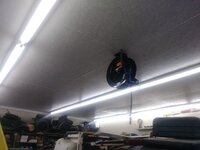
To avoid these ads, REGISTER NOW!

Metal sheet garage ceiling

andyvh1959

Well-known member
Joined
Feb 15, 2020
Messages
2,598
Location
Green Bay WI
Anyone got pictures (I know, dumb question) of their garage ceiling finished with metal sheets? I am thinking of that for the vaulted ceiling in my 24x28 garage build project. Sheets are light, easy to install, prefinished. But what about noise, echos with a shop stereo, mounting lights, ceiling outlets, etc? Just use coated screws if color to match the white sheets?

My garage has a gable roof front to back with a front and rear hip, each of different pitch. The scissor trusses are on 24" centers, with 6" batt insulation installed Given the choices per square foot I think metal sheeting may be the best overall.
 
Last edited:
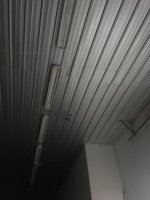
To avoid these ads, REGISTER NOW!

cvairwerks

Well-known member
Joined
Aug 12, 2016
Messages
7,281
Location
Within hearing distance of Texas Motor Speedway
Unless you drop the megabucks for perforated sheeting, it will echo and be quite noisy. Perforated aluminum sheeting runs about 5-7$ a square foot. The big problem with it, is that it gets dirty and you can't really wash it very well, unless you care to get everything behind it wet.

We've got our hangar walls covered in the steel version, from about the 1' level to the roof, which is between 25 and 35 feet, depending on the hangar. Even with the hangar doors open on both ends, it's noisy in there and unless you are within about 10 feet of someone, you can't have a conversation without raising your voice level. The photo in the link is one of our hangars. The wall behind the black cabinets is perforated steel sound control panel.
https://s30121.pcdn.co/wp-content/uploads/2019/12/Lockheed-Martin-F-35.jpeg

I wouldn't have bare metals walls or ceilings in my shop.
 
Last edited:

oldironfarmer

Well-known member
Joined
Jun 25, 2016
Messages
6,664
Location
Terlton, Oklahoma
Seems everyone has a different experience. I was expecting my ceiling to amplify noise but I really can't tell. I like it. My joists were five feet on centers. There is spray in cellulose insulation above which may help the noise but the few weeks we had the ceiling in with no insulation there was no problem.

attachment.php


attachment.php


It is 16 ft high.
 

Attachments

  • IMG_9868.JPG
    IMG_9868.JPG
    37.4 KB · Views: 834
  • IMG_9869.JPG
    IMG_9869.JPG
    51.8 KB · Views: 842

readhead

Well-known member
Joined
Dec 8, 2012
Messages
6,190
Location
Durango, Co.
I have installed a lot of liner in metal buildings. It is just another hard surface like OSB or drywall. Some think it is less noisy because of the ribs. The perforated material is for noise control. In combination with dense fiberglass it absorbs everything. I lined a couple of jet engine test cells and you had to shout into the other persons ear to communicate.
 
OP
A

andyvh1959

Well-known member
Joined
Feb 15, 2020
Messages
2,598
Location
Green Bay WI
Thanks for the replies everyone. I'm no sound engineer, my training and career is in mechanical engineering. But let's see if this makes sense. In a tall structure, especially a narrow aspect ratio of width to height, a sound wave going up in the space has room to expand, and lower in frequency. A lower frequency is more difficult to attenuate than a higher frequency, so it will reflect and transmit more or the original sound. More reflection and less attenuation means more noise. So to me a taller narrow volume with reflective metal makes it more difficult to attenuate the sound waves, and echoes much more, than does a lower/wider volume with reflective metal. I'll have fiberglass batt insulation above the metal panels in direct contact with the metal. so I'm assuming the sound reflection may not be an issue, hopefully. the side walls in my shop are 7/16" OSB with batt insulation behind the wall sheeting.

When I see pictures of a sound proofing room the ceiling is lower, and the room dimensions are largely square, and the room is wider in both directions than it is high. Does this correlate with what others have in their work spaces?
 
Last edited:

BORING HOP YARD

Well-known member
Joined
Jan 13, 2007
Messages
1,108
Location
Boring Oregon
Heres mine, I also have fiberglass batt above the panels, no sound reflection that I can tell, I do have music playing in he shop 95 percent of the time
 

Attachments

  • IMG_shop3.jpg
    IMG_shop3.jpg
    86.8 KB · Views: 171

harley jim

Well-known member
Joined
Dec 6, 2013
Messages
11,434
Location
Cleveland Tn..........out in the sticks
Thanks for the replies everyone. I'm no sound engineer, my training and career is in mechanical engineering. But let's see if this makes sense. In a tall structure, especially a narrow aspect ratio of width to height, a sound wave going up in the space has room to expand, and lower in frequency. A lower frequency is more difficult to attenuate than a higher frequency, so it will reflect and transmit more or the original sound. More reflection and less attenuation means more noise. So to me a taller narrow volume with reflective metal makes it more difficult to attenuate the sound waves, and echoes much more, than does a lower/wider volume with reflective metal. I'll have fiberglass batt insulation above the metal panels in direct contact with the metal. so I'm assuming the sound reflection may not be an issue, hopefully. the side walls in my shop are 7/16" OSB with batt insulation behind the wall sheeting.

When I see pictures of a sound proofing room the ceiling is lower, and the room dimensions are largely square, and the room is wider in both directions than it is high. Does this correlate with what others have in their work spaces?
I dont think anyone thinks about it, most people have already decided what they are doing before they get there. My neighbors thought process was it was clean and it was easy to install with no finishing or painting like with drywall. Put it up and done.
My thought process was that I had a drywall lift and my wife liked to paint so we bought 1/2" OSB and she painted it on the ground and I hung it. Came out nice for me.
c8b196d991fd9cab94d737cfa5ff4964.jpg

Sent from my SM-A102U using Tapatalk
 

Attachments

  • c8b196d991fd9cab94d737cfa5ff4964.jpg
    c8b196d991fd9cab94d737cfa5ff4964.jpg
    128.3 KB · Views: 26
OP
A

andyvh1959

Well-known member
Joined
Feb 15, 2020
Messages
2,598
Location
Green Bay WI
Thanks again, and thanks for the pics. Pretty much decided I'll go with the metal sheet for the ceiling, in bright white. I just have to plan out the wiring and outlet placements on the trusses so the cutouts will be on the flats of the sheets. I will have an off-grid 12v solar system running the overhead LED shop lights. The LED lights may be higher grade LED strips or something like offroad foodlight LED light bars mounted to the ceiling.
 
To avoid these ads, REGISTER NOW!
OP
A

andyvh1959

Well-known member
Joined
Feb 15, 2020
Messages
2,598
Location
Green Bay WI
Thanks. I was at a friend's shop Monday. He has metal sheets on the walls and on the ceiling and I didn't notice any tinny noise or disturbing echoes. So I am planning to use white finished metal sheets on the ceiling in my new shop.
 

danny4327

Member
Joined
Feb 4, 2019
Messages
23
Location
Mass
Did you have any suppliers in mind? I'm in the NE and looking to metal sheets as well but AFAIK I only have access to Lowes/HD
 

Bopbop

Well-known member
Joined
May 25, 2016
Messages
180
Location
Savannah,Ga
Go to youtube and do a search for RR Buildings. he has a lots of videos up and shows putting up the metal ceilings in them.
Danny4327, Have you tried doing a google search for metal roofing suppliers? In the southeast there are several people that will roll the panels for you at any length for a lot less than Lowes or HD. I have got galvalume from a locale supplier for $1.67 per foot and at lowes the same panel is $3.80 a foot.
 
OP
A

andyvh1959

Well-known member
Joined
Feb 15, 2020
Messages
2,598
Location
Green Bay WI
Menards sells metal panels in different lengths. For the pitch in my vaulted ceiling, the length from the wall to the peak is about 11'-9". So I'll need 12' panels and cut them to length. I'll also have to cut the panels for the front and rear hip sections. Each 4' x 12' section is $28.40, so I'll need at least eight sheets just for the main portion of the ceiling before I do the front and rear hip sections. Eight sheets would be $227.20, but no painting involved.

Menards also sells 7/16 OSB sheet at 145.13" length, for $15.12 per sheet. So I would need at least eight sheets for the main section of the ceiling, for $120.96. By the time I apply sealant and paint to OSB sheets I'll be spending about the same money. So to me using prefinished white metal sheets is the best overall choice.
 
Last edited:

Bert_

Well-known member
Joined
Dec 24, 2016
Messages
9,808
Location
NW Iowa
Menards sells metal panels in different lengths. For the pitch in my vaulted ceiling, the length from the wall to the peak is about 11'-9". So I'll need 12' panels and cut them to length. I'll also have to cut the panels for the front and rear hip sections. Each 4' x 12' section is $28.40, so I'll need at least eight sheets just for the main portion of the ceiling before I do the front and rear hip sections. Eight sheets would be $227.20, but no painting involved.

Menards also sells 7/16 OSB sheet at 145.13" length, for $15.12 per sheet. So I would need at least eight sheets for the main section of the ceiling, for $120.96. By the time I apply sealant and paint to OSB sheets I'll be spending about the same money. So to me using prefinished white metal sheets is the best overall choice.

Don't buy the stock ones. Order the length you want. They will cut them in inch increments.

Also not sure what you're looking at but most sheets are 36" wide
 
Last edited:
OP
A

andyvh1959

Well-known member
Joined
Feb 15, 2020
Messages
2,598
Location
Green Bay WI
Oh, I assumed the sheet width was 48" to match truss spacing. So the sheets overlap on some trusses and not on others, but the sheet metal screws joining the panels take care of that. I assume to rent a drywall sheet lift to get the panels up to the trusses. Great point to order the sheets to the length needed, minimize the cutting to the hip areas of the ceiling. Thanks.
 

fizznizzy

Well-known member
Joined
Sep 13, 2017
Messages
54
Location
NE Ohio
A big benefit of the metal sheets is their ability to span a 4' gap unlike drywall or plywood that would require 'purlins' depending on what your truss spacing is. When I bought my ceiling panels I got them in 8' 2" length to span 2 trusses and have a small overlap. They come in a standard width with 5 'ribs' so one will overlap - they should all overlap on one rib until you get to the edges.

I used brown coated screws since they were leftover form the side panels on the building and you can barely notice the color.
attachment.php
 
OP
A

andyvh1959

Well-known member
Joined
Feb 15, 2020
Messages
2,598
Location
Green Bay WI
How much width per panel is given to the overlap? Assuming each panel overlaps the next panel, I need to know the overlap to plan out my total panels quantity need. Then I need to decide if the panels run the depth (ribs front to back) or width (ribs 90 degrees to the garage centerline). Since my trusses are on 2' centers I'm leaning toward the panels ribs running front to back on the ceiling.
 

Bert_

Well-known member
Joined
Dec 24, 2016
Messages
9,808
Location
NW Iowa
How much width per panel is given to the overlap? Assuming each panel overlaps the next panel, I need to know the overlap to plan out my total panels quantity need. Then I need to decide if the panels run the depth (ribs front to back) or width (ribs 90 degrees to the garage centerline). Since my trusses are on 2' centers I'm leaning toward the panels ribs running front to back on the ceiling.

The ribs need to run perpendicular (90*) to the trusses. Otherwise the panel has no strength. If you want them to run with the trusses you will have to install strapping across the bottom of the trusses.

The overlap on the width is fixed, one rib lays over the previous one. The overlap on the length can be whatever you want. I would say a couple inches minimum.
 
Last edited:
To avoid these ads, REGISTER NOW!
Top Bottom