over40pirate
Well-known member
- Joined
- Aug 31, 2012
- Messages
- 160
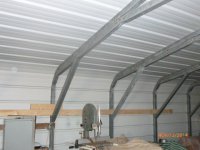
Our new to us house came with a 31' x 31' steel building. It has square tube framing on 45" centers.
I'm thinking of insulating one side of it. Not sure if I will ever AC it.
Spray foam is not in budget.
One thought was to put insulation board between the frames. Maybe with a air space between the insulation and the roof panels.
My question is. How much heat would transfer thru the framing, from the roof?
The frames only make contact at the ribs.
Has anyone insulated this way? Pro's? Con's?
Below is a pic, of the framing.
I am thinking of walling off one side of the building, making the insulated side 14' wide. Where the new inside wall met the roof, the roof would still be rising, to the peak. The space between the insulation board and the roof panels, would be open at the top, and hot air should rise up and out to the uninsulated side of shop, Where a gable fan and vent would get rid of some of the heat. I know that a lower opening between frames would aide in air flow, but not sure if necessary. Didn't want to cut into the building siding. And didn't really want to open the areas to the inside of shop.
Not sure how, not having a lower opening would effect the insulation result.
I'm thinking of insulating one side of it. Not sure if I will ever AC it.
Spray foam is not in budget.
One thought was to put insulation board between the frames. Maybe with a air space between the insulation and the roof panels.
My question is. How much heat would transfer thru the framing, from the roof?
The frames only make contact at the ribs.
Has anyone insulated this way? Pro's? Con's?
Below is a pic, of the framing.
I am thinking of walling off one side of the building, making the insulated side 14' wide. Where the new inside wall met the roof, the roof would still be rising, to the peak. The space between the insulation board and the roof panels, would be open at the top, and hot air should rise up and out to the uninsulated side of shop, Where a gable fan and vent would get rid of some of the heat. I know that a lower opening between frames would aide in air flow, but not sure if necessary. Didn't want to cut into the building siding. And didn't really want to open the areas to the inside of shop.
Not sure how, not having a lower opening would effect the insulation result.