

MFortie
Well-known member
Who wants to educate me on metal stud construction?
I'm designing an outdoor kitchen using New Age SS cabinets and need to build some walls and bar height counter.
Planning on using metal studs; 14 gauge, 3.5", pony walls (basically). I saw on Home Depot's site a company called Uniframe Systems that makes a bartop support piece with 14g galv steel:
https://uniframesystems.com/products/bartop-supports
Since the Uniframe modules are $700+ per 4’ section, I thought I could kill two birds with one stone, while saving al little green, and build a pony wall with 14g and support the countertop with metal cantilever plates and angle brackets from Federal Brace:
https://www.federalbrace.com/versa-hidden-support-bracket-935/FB-09983
https://www.federalbrace.com/metal-stud-cantilever-plate-978/FB-04741
I don’t know metal framing though and have some Qs:
Is the track and stud width the same? I see 3.5” studs and track, 3-5/8” studs & track; not sure if a 3.5” stud needs a 3-5/8” track…
At corners, does the top track have to overlap the adjacent wall or could each be build separately and then fastened together. I ask because the location is a vacation place and I thought I’d build the walls in my shop and take them out to install/assemble. Adult Erector sets if you will…
I plan to pin or redhead the wall modules onto pavers that have a concrete sub surface. For additional support on the plan West &South walls, I thought about pony wall framing connectors from ClarkDietrich with TitenHD concrete anchors through the pavers into the concrete subsurface:
https://www.clarkdietrich.com/products/pony-wall
On a 12’ long wall supporting the bartop counter, would (3) be adequate? The wall will have returns on each end and I planned on screwing the SS cabinets and wall together as well.
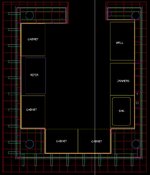
On the pic below, the circles are existing posts/framing with a thatch roof.
TIA!
I'm designing an outdoor kitchen using New Age SS cabinets and need to build some walls and bar height counter.
Planning on using metal studs; 14 gauge, 3.5", pony walls (basically). I saw on Home Depot's site a company called Uniframe Systems that makes a bartop support piece with 14g galv steel:
https://uniframesystems.com/products/bartop-supports
Since the Uniframe modules are $700+ per 4’ section, I thought I could kill two birds with one stone, while saving al little green, and build a pony wall with 14g and support the countertop with metal cantilever plates and angle brackets from Federal Brace:
https://www.federalbrace.com/versa-hidden-support-bracket-935/FB-09983
https://www.federalbrace.com/metal-stud-cantilever-plate-978/FB-04741
I don’t know metal framing though and have some Qs:
Is the track and stud width the same? I see 3.5” studs and track, 3-5/8” studs & track; not sure if a 3.5” stud needs a 3-5/8” track…
At corners, does the top track have to overlap the adjacent wall or could each be build separately and then fastened together. I ask because the location is a vacation place and I thought I’d build the walls in my shop and take them out to install/assemble. Adult Erector sets if you will…
I plan to pin or redhead the wall modules onto pavers that have a concrete sub surface. For additional support on the plan West &South walls, I thought about pony wall framing connectors from ClarkDietrich with TitenHD concrete anchors through the pavers into the concrete subsurface:
https://www.clarkdietrich.com/products/pony-wall
On a 12’ long wall supporting the bartop counter, would (3) be adequate? The wall will have returns on each end and I planned on screwing the SS cabinets and wall together as well.
On the pic below, the circles are existing posts/framing with a thatch roof.
TIA!
