To avoid these ads, REGISTER NOW!

Metal wainscoting on old wood sided barn

iamhomeless

Well-known member
Joined
Jul 6, 2009
Messages
336
Location
Indy
The west wall of my old mortise and tennin barn is in rough shape. It's the long walk of a lean to addition of the main barn that was a milking parlor when this place was a dairy farm.

Lots of bits of broken siding and the bottom edge of the old wood siding is rotting out. The sil plate is mostly ok. As are the bottoms of the old square posts where the mount to the sill plates, thanks mostly to the nice tall concrete curb. When I bought the place I put some plywood up on the inside and then stapled and taped visqueen on the outside stop (slow) the damage, but I need to go ahead and fix the issues. The wood siding is in pretty good shape aside from the bottom 12" for the most part and has some nice character to it.

I was thinking about putting up some metal wainscoting on the lower 3' or so and leaving the upper wood siding in place. Plan would be to z flash behind the upper wood to the metal to keep water drips from getting behind.

Should I fully strip the old siding from the bottom and sheath with plywood for a backing, or can I get by with using the old wood siding as something to screw the metal into?
 
To avoid these ads, REGISTER NOW!

racecougar

Well-known member
Joined
Jan 26, 2021
Messages
5,192
Location
Missouri
What final result are you after? Just keeping the building from rotting away, sealing/insulating and using as a shop, or...?
 

Montauket

Well-known member
Joined
Mar 25, 2023
Messages
133
At our hunting camp we have board and batten and were getting splash up from rain and snow up against the exterior walls. We pulled the strips off and used aluminum flashing on a roll about 24" wide. Fastened it and caulked the top edge and put the strips back. It has done well for the last 10 years.
 
OP
I

iamhomeless

Well-known member
Joined
Jul 6, 2009
Messages
336
Location
Indy
What final result are you after? Just keeping the building from rotting away, sealing/insulating and using as a shop, or...?
My shop is in the main section of the building, the milking parlor is about 14x35, with another 14x20 behind that was the cattle entrance. I would eventually like to turn the old milking parlor into an office area, but that is a little ways off and will require a raised floor because it's slab is on 3 different levels between the feed bunk, the slope basin and the walking area.

One of the reasons to leave the siding mostly intact is because it looks pretty from the inside in the places it's in good shape, and while it will eventually get covered up when I get around to converting it into an office, it at least looks better than osb.
 
OP
I

iamhomeless

Well-known member
Joined
Jul 6, 2009
Messages
336
Location
Indy
At our hunting camp we have board and batten and were getting splash up from rain and snow up against the exterior walls. We pulled the strips off and used aluminum flashing on a roll about 24" wide. Fastened it and caulked the top edge and put the strips back. It has done well for the last 10 years.
Are you saying you just pulled that battens, put the flashing on top of the boards and caulked and then put the buttons back on?

Might still have some issues with water running behind the top of the flashing, but it would definitely fix the splash issue. That's super encouraging as I was planning on using some aluminum flashing and a PT trim board for the bottom.
 

karoc

Well-known member
Joined
Dec 19, 2017
Messages
2,018
Location
Hemphill Tx
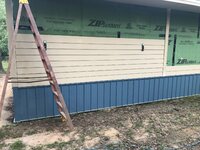
If I was doing this I would remove the siding to your 3’ mark. I would run say 1x4’s horizonal at top of 3’ then in middle and at bottom for your flashing, and flashing at top. If you leave siding up and nails start backing out there may be problems. Are you going for looks and permanent fix, or just get by? 29ga metal is pretty thin, I went with 26ga metal. This pic is new construction
 

Attachments

  • IMG_8333.jpeg
    IMG_8333.jpeg
    924 KB · Views: 27
To avoid these ads, REGISTER NOW!
OP
I

iamhomeless

Well-known member
Joined
Jul 6, 2009
Messages
336
Location
Indy

If I was doing this I would remove the siding to your 3’ mark. I would run say 1x4’s horizonal at top of 3’ then in middle and at bottom for your flashing, and flashing at top. If you leave siding up and nails start backing out there may be problems. Are you going for looks and permanent fix, or just get by? 29ga metal is pretty thin, I went with 26ga metal. This pic is new construction
It's a farm, everything is both temporary and permeant at the same time. I am looking to rent more pasture more, so making things look nice really helps get land lords to trust me, but I also have limited time for fancy details since I have more fencing to put up and water lines snd hydrants to install this summer. And between a more than full time day job and 4 kids and keeping the animals fed and watered, big projects have limited time. But I seem to be knocking things out this year and hopefully will have time for the siding fixes before it gets cold.
 

Montauket

Well-known member
Joined
Mar 25, 2023
Messages
133
Are you saying you just pulled that battens, put the flashing on top of the boards and caulked and then put the buttons back on?

Might still have some issues with water running behind the top of the flashing, but it would definitely fix the splash issue. That's super encouraging as I was planning on using some aluminum flashing and a PT trim board for the bottom.
Yes I am. We ensured we had a continuous run on the coil and caulked where the coil met the board on the top edge for a total seal. We also fastened behind the batten and caulked the fasteners. Also left a 2” overhang at the bottom. The battens are 3” wide and the boards are 12” wide . So you have 1 1/2 inch overlap on each side of the board from the batten. Any over lap on the coil such as end of roll was also under a batten and caulked. We did not want water running down the wall getting behind the coil. We pressure washed and water sealed all of the boards after that. Others choices may be different than ours but that is how we did it. No gutters or leaders on the camp.
 
OP
I

iamhomeless

Well-known member
Joined
Jul 6, 2009
Messages
336
Location
Indy
Yes I am. We ensured we had a continuous run on the coil and caulked where the coil met the board on the top edge for a total seal. We also fastened behind the batten and caulked the fasteners. Also left a 2” overhang at the bottom. The battens are 3” wide and the boards are 12” wide . So you have 1 1/2 inch overlap on each side of the board from the batten. Any over lap on the coil such as end of roll was also under a batten and caulked. We did not want water running down the wall getting behind the coil. We pressure washed and water sealed all of the boards after that. Others choices may be different than ours but that is how we did it. No gutters or leaders on the camp.
Thats pretty cool how well that worked, especially for what would be a pretty fast process
 

CraigStu

Well-known member
Joined
May 22, 2014
Messages
4,062
Location
Blacksburg, Va
I think the dull silver type of corrugated metal roofing would look great in this use. I assume there is some type of a Z molding to use at the top to seal it to the existing wall surface. As I drive in my area the mix of wood and corrugated metal is all around. You probably have other sources but Lowes carries it in 10ft lengths, so cut into 1/3s and nail it up. As long as there is a Z that works at the top, I wouldn't bother stripping the siding. Just nail metal over it and hopefully down far enough to completely cover the existing wood at the bottom.
 
OP
I

iamhomeless

Well-known member
Joined
Jul 6, 2009
Messages
336
Location
Indy
I think the dull silver type of corrugated metal roofing would look great in this use. I assume there is some type of a Z molding to use at the top to seal it to the existing wall surface. As I drive in my area the mix of wood and corrugated metal is all around. You probably have other sources but Lowes carries it in 10ft lengths, so cut into 1/3s and nail it up. As long as there is a Z that works at the top, I wouldn't bother stripping the siding. Just nail metal over it and hopefully down far enough to completely cover the existing wood at the bottom.
That would look good, especially since I have two other buildings made of the stuff, but there is a carport factory a few miles down the road from me, so I can get a heck of a deal on more traditional materials through them.
 

betito

Member
Joined
May 6, 2021
Messages
11
Location
North Carolina
Your plan to use metal wainscoting on the lower 3' of the barn sounds like a great way to preserve the character while addressing the damage. Given the rotting at the bottom, I recommend stripping the old siding from the bottom & sheathing it with plywood for a sturdy backing. This will provide a solid surface for attaching the metal and ensure better protection against future damage. Adding the Z flashing behind the upper wood to the metal is a smart move to prevent water infiltration. Has anyone here done a similar fix?
I'd love to hear about your results and any tips you might have.

The west wall of my old mortise and tennin barn is in rough shape. It's the long walk of a lean to addition of the main barn that was a milking parlor when this place was a dairy farm.

Lots of bits of broken siding and the bottom edge of the old wood siding is rotting out. The sil plate is mostly ok. As are the bottoms of the old square posts where the mount to the sill plates, thanks mostly to the nice tall concrete curb. When I bought the place I put some plywood up on the inside and then stapled and taped visqueen on the outside stop (slow) the damage, but I need to go ahead and fix the issues. The wood siding is in pretty good shape aside from the bottom 12" for the most part and has some nice character to it.

I was thinking about putting up some metal wainscoting on the lower 3' or so and leaving the upper wood siding in place. Plan would be to z flash behind the upper wood to the metal to keep water drips from getting behind.

Should I fully strip the old siding from the bottom and sheath with plywood for a backing, or can I get by with using the old wood siding as something to screw the metal into?
 
To avoid these ads, REGISTER NOW!
Top Bottom