To avoid these ads, REGISTER NOW!

Mezzanine ideas for pole building

hd54kh

Well-known member
Joined
Jul 19, 2012
Messages
131
Location
Mooresville N.C.
Hi all, I need to add a mezzanine/loft into my new garage. In the rear section I am thinking of coming out about 8 - 10 feet and split the 16 foot high space in half. and will be 16 feet wide.

It is in the rear section of the garage so my work benches, tool boxes and other daily use stuff will be in the bottom 8' and storage in the upper 8'. Stored will be mostly some light auto/motorcycle parts, seasonal use gear (hunting, fishing, holiday.....) basically only hand carry items. Hard to come up with actual weight of what will wind up there but I will treat it like my previous garage attic. There I had outside access only with an extension ladder.

So basically I need a clear span of 16' at 8' high and lets say 8' deep. The 6x6 uprights are 10' apart but I really don't want to encroach too far into my work area set up for a lift in the future.

My first thought is add a 6x6 8' high on each side and span it with some kind of lambeam or check to see if a local scrapper has any I beams kicking around. Not much budget here but I got to do what is needed and safe.

Any thoughts of what direction I should be starting?

Terry
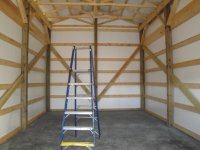
 

Attachments

  • DSC04117.jpg
    DSC04117.jpg
    135.1 KB · Views: 78
To avoid these ads, REGISTER NOW!
OP
H

hd54kh

Well-known member
Joined
Jul 19, 2012
Messages
131
Location
Mooresville N.C.
Hi Scott, off hand do you know if the racks are available with solid shelves. I looked into them sometime age and all I saw were screen type shelving.

But now you got me into revisiting this idea again. The only other issue is some items stored up there might need a bit more security than open shelving.

Terry
 

Scout Driver

Well-known member
Joined
Nov 20, 2009
Messages
4,286
Location
South Dakota
Hey Terry. I've seen some pallet racking with a little heavier, tighter meshed screen designed more to be walked on. I'd say you could overlay that with plywood.

I've recently been kicking around the idea of building a couple shop benches with pallet racking so I've been looking at ideas and other potential uses for the racking. As far as security, you could use some cabinets.

Scott
 

Ray916MN

Well-known member
Joined
Apr 15, 2012
Messages
1,066
Location
Orono, MN
Standard racking has a 1.5" deep lip on the insides of the beams, so the easiest way to make a floor is to get 2x12 boards cut to fit between the beams. Home Depot did all my cuts for free.
 
OP
H

hd54kh

Well-known member
Joined
Jul 19, 2012
Messages
131
Location
Mooresville N.C.
Ray916MN, I checked out your link, that is over the top. Nice

I have plenty of work bench space and rolling tool boxes so I still need the lower floor area. So maybe 2 pallet racks deep starting at 8' high and can configure the upper 8' with the shelving as needed.

I would think these can be attached someway back to back to make it double deep. I like the look with the metal interior which is much like what is in my plan.

Terry
 
To avoid these ads, REGISTER NOW!

bgarrett

Well-known member
Joined
Feb 11, 2006
Messages
4,393
I bought a mobile home frame. Its I-beam and cut into 20' pieces. Made a 20x20, covered it with 2x6s
 

bczygan

Well-known member
Joined
Nov 4, 2009
Messages
22,002
Location
DETROIT! Arsenal of Scrappers
First, some questions.

Is the total width of the space 16'? In other words, are you going wall to wall?

And you mentioned that the posts are 10'o.c. and you don't want to come that far into the space with the mezzanine. Consider that it makes sense from an ease of structure point of view.

OK, assuming that you want wall to wall, you need an LVL to clear span the width and a ledger in the back, with 2x joists spanning the 8' depth.

The first thing to determine is the loads you will have.

I just went through this process with another loft here on GJ. Here's a link:
http://www.garagejournal.com/forum/showthread.php?p=5060208#post5060208

The eventual, and lightest structure was designed for 25#/SF LL and 10#/SF DL. See post #17.

From the joist span calculator, 2x6 joists at 24"o.c. would span 9'7".

The ledger in the back would only be secured at three points, so it must be treated as 2 beams spanning 8' each. The contributing load would be 140#/LF. A 7 1/4" LVL or a 2x8 will do. Fastening at the three support locations needs careful examination. I would use at least 2 lag bolts and maybe a 2x4 post under each location.

The clear span beam at the front will span 16' with the same 140#/LF load. One 11 1/4" or 2 9 1/4" LVL's would support this. Use 2 2x4's for a column to support each end.

This structure would support 3,200# of uniformly distributed load.

Materials:
4 sheets of 4x8x5/8" or 3/4" plywood floor sheeting - $70 plus
9 2x6x8's - $45
1 2x8x16 - $12.50
7 2x4x8's posts - $17.50
1 11 1/4x1 3/4x16' LVL - $74.50
Joist hangers, nails, lag bolts and construction adhesive. $60+-

Total about $300

Understand?

Bill
 
Last edited:

theoldwizard1

Well-known member
Joined
Feb 22, 2011
Messages
43,218
Location
SE MI
Build "standard" stud walls (2x4, 16" O.C.) to your desired height, minus the height of the joists you plan on using and width to match the space between the posts. Use a PT footer. Stand them up and attach them to the posts. Place the joists on top of a double top plate.

If the joists are only 10', you can probably use 2x8 16" O.C. Install 2x8 spacers at each end so the joists can not twist. 3/4" plywood for the floor. Install 2x8 cross pieces where the ends of the plywood will be so you have something to nail to.
 
Last edited:
To avoid these ads, REGISTER NOW!
Top Bottom