To avoid these ads, REGISTER NOW!

Mezzanine sanity check

John_T

Member
Joined
Nov 21, 2023
Messages
6
Hi

First post long time lurker

Just about to start on constructing a mezzanine and thought I would leverage the wisdom here. A picture being worth a thousand words here is the sketchup of what I am proposing on the gable end of a 30x50 workshop. (Note existing posts are 4x 2"x6" laminated posts, my sketch mistakenly calls them 3x 2"x6")
20231121_100135.jpg


In summary a 29' wide x 13' deep mezzanine light load but used tables assuming 40psf load
  • Concrete floor 5000psi 7" deep.
  • Light load but don't want bounce and building it once, forever :)
  • Ledger is 2x 2"x12" screwed and glued fastened on back wall into 4x 2"x6" laminated posts on 5' centres
  • Beam is 3x 2"x12 screwed and glued beam supported on 2 off 6"x6" posts in the centre at 10' spacing, outside edges to be decided.
  • Joists are 2"x8" @ 12"oc with blocking approx 12' 6" (13' less beam and ledger)
  • Floor is 7/8" OSB

Some questions I am considering
  • The ledger fastening, lag bolts sizing and quantity per post?
  • The existing frame posts are sheathed in poly vapour barrier, do I cut that away where the ledger crosses the post?
  • If i was to fasten some support from floor to ledger what size and spacing would I use? Is it needed?
  • For the 2 outside posts on the beam I would like to keep them as small as possible or as flush to the wall as possible so thinking 2x 2"6" laminated post or just a 2" box steel post?
  • Rather than trying to add a block to the 2 corner frame posts to attach the ledger, which is a pain due to existing insulation and poly barrier, would posts be better and if so given they will be tied to the existing frame posts what sizing would you suggest e.g 2x 2"4" laminated to the existing post good enough, overkill?

Thoughts and opinions welcome.

John
 
To avoid these ads, REGISTER NOW!

duneslider

Well-known member
Joined
Jan 20, 2013
Messages
2,296
Location
Riverton, Utah
I don't think you need the double 2x12 on the back walls and I don't think you need the ledger any bigger than the joists. I did similar to this in my garage and it hasn't fallen down yet.

I installed the ledger with a couple nails and then put in a big GRK screw at each post. Mine isn't as big as yours but I would probably nail up the ledger then add a couple big GRK's or Simpsons to each post. I would still just try to land the ledger on your building posts in the corners and not add the extra posts but you can add them if you want. I have used the Simpson 1/4" construction screws and the similar sized GRK's a lot and really like them. Lag bolts require specific pilot holes to be done right and I find that a big hassle. The simpsons have good charts for shear and I think the 1/4" SDS are good for like 250lbs shear each when going through 1.5" ledger. I use the 4.5" length for these.

I'm not an engineer but this is what my engineer is usually spec'ing for this sort of stuff.
 

GrayFlattop

Well-known member
Joined
Jan 18, 2018
Messages
1,053
Location
Chicago
For fastening the ledger to the posts, I’d go with 1/4 or 5/16 construction screws as duneslider mentioned- probably a minimum of three per post, staggered.

I would advocate using LVL for the ledger - likely only one needed against the wall, but you are spanning 5’ oc posts, so a double could have advantages. For the beam, LVL again. You can get them in longer lengths and they will be as straight as an arrow. You will have to run the load calculations (or have an engineer check your work to be certain). If you do triple 11-7/8 LVL for the beam, you will probably be fine with a single post in the middle of the span.

For joists, I’d rather see 2 x 10 over 2 x 8, but you’ll probably be fine with 16” oc spacing. Use approved joist hangers and fasteners, glue and screw your floor down. I would use T & G plywood. Or T&G osb, but I’m not a fan of osb in general - just my personal preference.

Span tables and fastener schedules can be had from the manufacturers of the LVL and construction screws, but unless you are experienced- that can be confusing.

For posts, I’d go with 4x4x1/4 steel tubing, but that’s only because we have a lot of that at work and I can buy it for our wholesale cost.

Just my $0.02 - consulting a professional is something to consider.
 
OP
J

John_T

Member
Joined
Nov 21, 2023
Messages
6
Thanks for the replies.

Looked into the construction screws, good call. Picked up a few boxes of GRK 5/16 RSS screws (G4 have no ratings).
I was able to pick up 50 sheets of 7/8 T&G OSB cheap so hence using that :)

Looking at the corner building posts I can get the ledger to reach them with a 1.5" overlap so thinking 4 RSS screws vertically on the ends will give plenty of holding power, for the 5' oc posts will use 4 per post.

When I worked out the 2x10 on 16"oc versus 2x8 on 12"oc the price was a wash here so my thinking was 12"oc would be more rigid. As it happens local wood place was doing a discount on 2x8 x 12' so plans are now changing to 12' joists plus 7 1/2' of beam and ledger giving a total area of 30' x 12' 7 1/2' total area of 378 sq foot.

OSB screwed and glued for sure.

I looked at LVLs but prices are high here and given the layout I plan for the workshop, 2 posts versus one isn't a deal breaker for me, this end will be woodworking and small mechanical work, the balance of the workshop (37 x 50) will be cars trucks etc with the garage doors all down that end.
 

theoldwizard1

Well-known member
Joined
Feb 22, 2011
Messages
43,481
Location
SE MI
Hi

First post long time lurker

Just about to start on constructing a mezzanine and thought I would leverage the wisdom here. A picture being worth a thousand words here is the sketchup of what I am proposing on the gable end of a 30x50 workshop. (Note existing posts are 4x 2"x6" laminated posts, my sketch mistakenly calls them 3x 2"x6")
20231121_100135.jpg

In summary a 29' wide x 13' deep mezzanine light load but used tables assuming 40psf load
  • Concrete floor 5000psi 7" deep.
  • Light load but don't want bounce and building it once, forever :)
  • Ledger is 2x 2"x12" screwed and glued fastened on back wall into 4x 2"x6" laminated posts on 5' centre
  • Beam is 3x 2"x12 screwed and glued beam supported on 2 off 6"x6" posts in the centre at 10' spacing, outside edges to be decided.
  • Joists are 2"x8" @ 12"oc with blocking approx 12' 6" (13' less beam and ledger)
  • Floor is 7/8" OSB
Light load? Only compact cars? Or are you going to have square dancing for 50 people up there? That thing is so over spec'd it is unbelievable!

The ledger could be a single 2x8 if you ran an additional 2x6 down the front of those laminated posts. Better than lagging into the post. Also, instead of joist hangers, drop the ledger and front beam down and put the joist on top. The blocking will prevent the joists from rotating. One 2x12 for the front beam should be adequate, or even 3 - 2x8

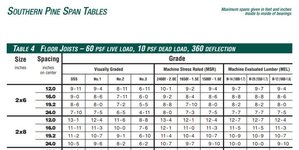
Check the span yables, but you should be able to 16 O.C. on the joists
 
OP
J

John_T

Member
Joined
Nov 21, 2023
Messages
6
Light load for a workshop :) as in no engine blocks or my growing collection of transmissions I seem to be accumulating. But SWMBO has indicated she might want to store some "trinkets" up there, you know the ones in the storage boxes that weigh 100# each.
More importantly for me, I'd rather overbuild today and not worry about it, and the guy who gets it after I am pushing up daisies, likely my son, won't be worried either.
 

billconner

Well-known member
Joined
Jul 20, 2021
Messages
6,993
Location
Thousand Islands NYS
The ledger could be a single 2x8 if you ran an additional 2x6 down the front of those laminated posts. Better than lagging into the post. Also, instead of joist hangers, drop the ledger and front beam down and put the joist on top. The blocking will prevent the joists from rotating. One 2x12 for the front beam should be adequate, or even 3 - 2x8
This! Blocking under ledger, not fasteners. And set joists on top of ledger and beam.
 
To avoid these ads, REGISTER NOW!

larry_g

Well-known member
Joined
Apr 28, 2007
Messages
16,917
Location
oregon
If you look at my build you can see what I did for a similar loft. I also advocate blocking on the face of the post to support the ledger.

lg
 

theoldwizard1

Well-known member
Joined
Feb 22, 2011
Messages
43,481
Location
SE MI
The ledger could be a single 2x8 if you ran an additional 2x6 down the front of those laminated posts. Better than lagging into the post. Also, instead of joist hangers, drop the ledger and front beam down and put the joist on top. The blocking will prevent the joists from rotating. One 2x12 for the front beam should be adequate, or even 3 - 2x8
This! Blocking under ledger, not fasteners. And set joists on top of ledger and beam.
2 of the simplest things that almost everyone over looks !
 
OP
J

John_T

Member
Joined
Nov 21, 2023
Messages
6
If you look at my build you can see what I did for a similar loft. I also advocate blocking on the face of the post to support the ledger.

lg
Nice

I already have a work bench running along the back wall built in with a radial saw embedded in the bench, leveled, squared etc so pulling that out to put floor to ledger blocking in isn't going to be fun.

So I have attached the first 2x12 run to the frame posts with 4 3 1/2" GRK RSS screws per post, then screwed and glued a second run of 2x12 to the first using RSS screws 2 rows at 6" spacing. Then went back and drove 2 6" RSS screws through the combined 2 laminated 2x12 into each post

So each post location looks like * = 3 1/2" rss and * = 6" rss

* * *
* * *
with the loads being shear only as I dont have to worry about a pulling force pulling the ledger away from the frame posts as the first and last joists will be lagged into the frame posts on the side of the building.

Looking up the specs on the RSS shear loads I don't think I'll have an issue and it will make a great tornado shelter :) 2900 lbs per fastener = 120,000 lbs of shear load.

As for joists on top of beam, I considered it but I wanted to keep 8' head room under the mezzanine and with 16' ceiling I am at 7' headroom on the mezzanine as is, joist on beam I would be at 6' 2". I am 6'6" and don't like stooping so hangers work for me.
 
OP
J

John_T

Member
Joined
Nov 21, 2023
Messages
6
Just had a aha! moment, for some reason I was thinking if I dropped the ledger and put joists on top I would have to do the same with the beam. Silly me.

Ah well the ledger is up now and it's not coming back down.

And due to cheap is good, my 2x8 joists on discount are 12' long so revised mezzanine depth is now 12' 7 1/2" (12' plus 7 1/2" of ledger and beam width) less cutting for me!
 

IPACA9

Well-known member
Joined
Jul 18, 2013
Messages
489
Location
Independence, Mo
Just had a aha! moment, for some reason I was thinking if I dropped the ledger and put joists on top I would have to do the same with the beam. Silly me.

Ah well the ledger is up now and it's not coming back down.

And due to cheap is good, my 2x8 joists on discount are 12' long so revised mezzanine depth is now 12' 7 1/2" (12' plus 7 1/2" of ledger and beam width) less cutting for me!
What ever happened with this. Any updates?
 
OP
J

John_T

Member
Joined
Nov 21, 2023
Messages
6
My bad life intruded and so forth and so on.

Mezzanine is built as per above, rock solid, now used for yoga, weights, etc. Putting a TV up there with speakers means it's now the hang out area for older teenagers and non evicted children. :)

No bounce or squeaks. Had great fun (seriously) learning how to cut stair risers and built a stairs 40" wide single run with 4 risers for support as I expected and subsequently did move some heavy bulky items up and down.

Some things I might do differently second time around, use basement style floor jacks instead of wooden posts for the main beam support, but the wood posts are useful to drive a nail or hook into to store odds and sods like jump cables, straps etc.

The joists being smaller than the beam means the led light bars attached to the underneath of the joists are effectively recessed above the bottom of the beam which means if a truck is moved into the are underneath, if it fits, I don't have to worry about hitting lights, cabling etc.

Last winter I put a propane furnace in the corner under the mezzanine in a corner with ducting running along the back wall under the mezzanine which results in a nice cozy space in that area even if the rest of the workshop takes a while to heat up and makes the floor of the mezzanine warm too which apparently is good for yoga. Supposedly.

A second large duct runs to the front corner of the mezzanine and dumps warm air towards the center of the workshop aimed roughly at the center of the floor of the workshop. This is great for working on a car in winter, less so for keeping dust down.

Hand and guard rails are in place with some discussion of taking them out and building a wall along the edge to reduce dust and oil smells in the yoga space. Protests about it being a workshop have so far fallen on deaf ears :)

Almost forgot, laid a roll of vinyl floor down too.
 
To avoid these ads, REGISTER NOW!
Top Bottom