To avoid these ads, REGISTER NOW!

Mini split location - suggestions

Shovelhead

Well-known member
Joined
Dec 22, 2018
Messages
397
Location
DEEP EAST TEXAS
Need some experienced knowledge of these mini splits to suggest where to locate the blower units on the wall/walls.

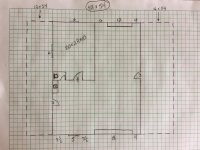
Here's a drawing of what I have planned.
42W x 54D 12' walls
3" vinyl roll out metal building insulation

oriented like a map. South at the top.

The framed room is on the East wall on the South end. It will have its own HVAC.

In front of that room (NE), is where my work benches, motorcycle lift and tools will be.
The West side will be for boat parking, tractors, motorcycles, whatever.

I know these mini splits are directional, like a window unit.
I'd love to get away with just one unit, on the West wall directly across from where my tools and benches will be.. ??
Or, maybe on the East wall of the tools area?

Cooling the back SW parking area is not a priority.

But, if two units are required I need to plan to run conduit in the slab to those locations. My electrical will enter on the NE corner.

Also, I need to plan for a drain for the outside unit. That will require PVC under the concrete of the lean to.
1" PVC big enough to drop the drain hose in? 2" ??

Thanks
 

Attachments
  • IMG_E1434.jpg
    IMG_E1434.jpg
    155.2 KB · Views: 35
Last edited:
To avoid these ads, REGISTER NOW!

dcg9381

Well-known member
Joined
Jun 20, 2018
Messages
12,051
Location
Austin, TX
Hi. I've got a 40x60x16 in Texas. Two porches / lean-to.
I'm cooling/heating with 2 x 24000 BTU ductless systems.
My insulation is a better (3-4" foam), but I also have more large doors.

What were you thinking in ductless sizing?

For me, running two of those 2-ton units was less expensive than a 3 ton or 4 ton multi-head.

I'll say that they are pretty "directional" - and in Texas, you'll want to be in front of them or have a big set of fan(s) to circulate the air. I'd definitely place one in front of where you'll be working most.

Recommend you run some 1" conduit from one side of that shop to the other (inside) - otherwise if you need a sub panel, you have to go around the walls or up in the roof. 1" conduit will handle 60A easily.


My units both drain into a single 3/4" gray electrical conduit line. You don't need anything bigger. They produce a pretty good stream of water. If you wanted a spare, you could install a 2nd 3/4" line.. but if these units get full, they pour water out the front so it's pretty obvious. More paths will mean it's harder to blow out the drain(s) if they clog.

My refrigerant lines (and electrical control) run through 2" electrical conduit, but it's tight for more than 2 x 90 degree bends.

You need electrical to the outdoor compressors. I run 10/3 for future proof, but my 2 ton units pull under 12 amps continuous.

Recommend you run 1"- 1.5" conduit from on the inside of that shop walls. 1" conduit can handle 60A for a sub-panel on the other side... I also run PEX through it in cases where I want water over on the other side of the building.
 
OP
S

Shovelhead

Well-known member
Joined
Dec 22, 2018
Messages
397
Location
DEEP EAST TEXAS
Thanks for the info dcg.
I have a layout of running all 3/4" pvc in the slab. 8 runs.
3 are spares for future.
2 are for the mini split units
3 are for lighting and receptacles
I can pull individual THHN #10 conductors direct to the location of the A/C units easily in 3/4. That's why I need to know unit location. I don't want to run PVC across the slab and then run it along the wall to the location.

The A/C unit or units location is what I'm huntin for here.

Just from looking at my drawing, it seems obvious to have one A/C unit directly across from or over my work area in the front left of the shed, but if I need additional cooling it seems hanging an A/C on the west wall pointing directly across at the framed room would be a waste. ??
 
Last edited:

chinboys

Well-known member
Joined
Jun 20, 2011
Messages
434
Add some ceiling fans that will circulate the cool air that drops to your knee level back up to your head level. You will be able to feel more comfortable without dropping the temp further.
 
To avoid these ads, REGISTER NOW!

dcg9381

Well-known member
Joined
Jun 20, 2018
Messages
12,051
Location
Austin, TX
Trying to answer your question:
Mine are BOTH in the same corner of the shop. Basically, on your drawing, both on the west wall, southern location. We do it that way as we've got a "sitting area and kitchen" in that corner. Having air flow direct is nice... But the whole shop does cool down - there is a temp difference at points farthest away from the units and near the 14x14' not-so-insulated doors.

I don't think you can do this wrong as long as you place at least one unit where you work most of the time and use fans to circulate air - place the other unit where you need it.
 

Jackfre

Well-known member
Joined
Dec 26, 2010
Messages
4,434
Location
N CA
DCG, don't your 24 units have four way air sweeps? I've found them to be pretty good at giving a uniform temp.
 
To avoid these ads, REGISTER NOW!
Top Bottom