jpcjguy
Well-known member
Hi all,
So I am reviewing my options for the outdoor units for two 24k mini splits.
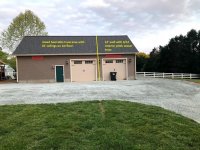
My electrical panel is on the front wall and I have already run two 10/3 wires ( had some available) from the panel to two junction boxes that are just above the top plate on the back wall. So when I am ready for them, wiring should not be too difficult. Just pull back a little insulation, drill through a top plate and snake it down about 5-6 feet in the outside wall. If you look at the pic of the back wall, you can see my initial thoughts. The red vertical line is the split between the scissor truss for the lift bay to left and the attic truss to the right. So basically the electrical wiring needs to be to the right of the line to be easy. Oh - and the blue box for the indoor unit on the right is actually further down the wall, but I could not show that because of the shed. The front view of the garage is better representation. I figure I cannot have that outside unit right behind the indoor because it would be in the alley way between the garage and the shed. There is only 4 feet clearance and not enough for the unit.
My inspector says the disconnects cannot be more than 6' 7" from the ground to the actual handle or switch.
How about the spacing of the outdoor units from each other? Any best practices there? I am thinking about 5 feet off the ground or so, mounted on the walls.
Anything else I should consider?
So I am reviewing my options for the outdoor units for two 24k mini splits.
My electrical panel is on the front wall and I have already run two 10/3 wires ( had some available) from the panel to two junction boxes that are just above the top plate on the back wall. So when I am ready for them, wiring should not be too difficult. Just pull back a little insulation, drill through a top plate and snake it down about 5-6 feet in the outside wall. If you look at the pic of the back wall, you can see my initial thoughts. The red vertical line is the split between the scissor truss for the lift bay to left and the attic truss to the right. So basically the electrical wiring needs to be to the right of the line to be easy. Oh - and the blue box for the indoor unit on the right is actually further down the wall, but I could not show that because of the shed. The front view of the garage is better representation. I figure I cannot have that outside unit right behind the indoor because it would be in the alley way between the garage and the shed. There is only 4 feet clearance and not enough for the unit.
My inspector says the disconnects cannot be more than 6' 7" from the ground to the actual handle or switch.
How about the spacing of the outdoor units from each other? Any best practices there? I am thinking about 5 feet off the ground or so, mounted on the walls.
Anything else I should consider?