jpcjguy
Well-known member
Hi all,
So my wife got a new job - leaving teaching. That is another story. Anyway we need to make more room for a home office as I currently work 90% at home also.
The plan is to condition the upstairs of the detached garage for me and then the 2 days she is at home she can use the desk in the corner of our bedroom that I currently use. Guess I have to clean and organize now!
I still need to build the outside staircase access but can use the inside pulldown that I currently use to get up there. The building is fully insulated but not conditioned at all - the temps in there are not bad year round. I live in Richmond, VA with only end of Jan/Feb/early March being the coldest around 48-50 degrees in the garage regardless of outside temp (11-70 degrees) and the warmest being 80ish degrees in August September when it can be 95+ outside. Really follows the slab.
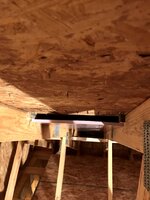
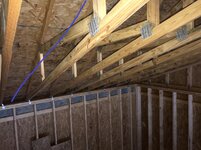
There is no insulation between the first floor and the second. The upstairs is a room truss setup that is the following dimensions:
Length: 31' 5"
Width: 13' 10"
Height: 8'
Knee wall height: 5' 5"
Span at 8' height: 5' 11"
So the area is about 434 square feet so I think a 12k would do it - or because the downstairs is not conditioned (yet) should I move up a size?
I think the only area is near the ceiling on the end wall with the tall storage racks (opposite the door wall). The only thing that makes me pause if the upstairs is ever converted to a hangout space that wall would be great for a project screen. But I am probably overthinking this. Don't think above the door would work as that is only 12.5" from the door trim to the ceiling.
My other thought was a system that is ceiling registers (green squares in one pic)- but that would mean a traditional air handler setup (which I could put in the knee wall area.) or maybe that mrcool ceiling mount system which is an 18k unit (but probably $$$).
Anyone else have any ideas or thoughts? Trying to buy once/cry once.
So my wife got a new job - leaving teaching. That is another story. Anyway we need to make more room for a home office as I currently work 90% at home also.
The plan is to condition the upstairs of the detached garage for me and then the 2 days she is at home she can use the desk in the corner of our bedroom that I currently use. Guess I have to clean and organize now!
I still need to build the outside staircase access but can use the inside pulldown that I currently use to get up there. The building is fully insulated but not conditioned at all - the temps in there are not bad year round. I live in Richmond, VA with only end of Jan/Feb/early March being the coldest around 48-50 degrees in the garage regardless of outside temp (11-70 degrees) and the warmest being 80ish degrees in August September when it can be 95+ outside. Really follows the slab.
There is no insulation between the first floor and the second. The upstairs is a room truss setup that is the following dimensions:
Length: 31' 5"
Width: 13' 10"
Height: 8'
Knee wall height: 5' 5"
Span at 8' height: 5' 11"
So the area is about 434 square feet so I think a 12k would do it - or because the downstairs is not conditioned (yet) should I move up a size?
I think the only area is near the ceiling on the end wall with the tall storage racks (opposite the door wall). The only thing that makes me pause if the upstairs is ever converted to a hangout space that wall would be great for a project screen. But I am probably overthinking this.
Don't think above the door would work as that is only 12.5" from the door trim to the ceiling.My other thought was a system that is ceiling registers (green squares in one pic)- but that would mean a traditional air handler setup (which I could put in the knee wall area.) or maybe that mrcool ceiling mount system which is an 18k unit (but probably $$$).
Anyone else have any ideas or thoughts? Trying to buy once/cry once.