To avoid these ads, REGISTER NOW!

minimalist truss press

blint

Active member
Joined
Apr 24, 2024
Messages
27
Location
near the Twelve Mile Circle in PA
I am looking to make a minimalist truss press for a shed I'm building. One-time use for this shed and never again. I don't know if the design I'm contemplating will be adequate, since what I've seen people do here and on videos is a left heftier than what I have in mind. I would gladly rent a big hydraulic C-clamp with a porta-press, which I see are available to rent in Australia and New Zealand, but I haven't found anything in the Philadelphia metro area where I live.

I have three 1/4 inch steel plates (12x18) with 5/8 holes at the corners. I thought I'd get a (manually operated) 20-ton bottle jack, and some 5/8 threaded rods, and make a "sandwich" with one of the 1/4 inch steel plates as the base resting on a 2x10, with nuts at the corners flanking the board, the roof truss resting on the steel plate, the gang-nail connector plate placed on the roof truss joint, the bottle jack base plate sitting atop the gang-nail connector plate, and then the doubled-up two 1/4 steel plates at the top, everything bolted together tightly using four 5/8 threaded rods and washers at the corners.

If the top plates deflect, I could find a smaller 6x6 or 8x8 steel plate to put on the bottle jack's ram to help address the deflection issue. But is there a particular kind of 5/8 threaded rod I should use, one with high strength? I wouldn't want them to snap.

Is there a glaring problem that I haven't even thought about?

P.S. The advantage of this hack over another hack, using steel plates with an impact driver, is low noise. I've tried that impact driver and plates approach, and it works OK, but it is very noisy. I'm sure the entire neighborhood would be upset with the incessant jackhammer sound of the impact driver.
 
To avoid these ads, REGISTER NOW!
OP
B

blint

Active member
Joined
Apr 24, 2024
Messages
27
Location
near the Twelve Mile Circle in PA
What size shed an roof?

I'd design this to avoid needing a press...
It's an 8x20 shed with a gable roof with 5/12 pitch using 2x6 trusses in the most rudimentary king-post triangle, no web, set on ~20" centers. But I wanted the roof to have a decent amount of overhang, but it is height restricted by code (small town with limits on outbuilding placement, square footage, and height), so I am extending the bottom chord of the truss out past the wall about 16 inches. I am going to use OSB gusset plates glued and nailed, as a fail-safe for the connector plates.
 

Muckin_Slusher

Well-known member
Joined
Apr 1, 2017
Messages
465
Location
Abitibi
 

imagineer

Well-known member
Joined
Dec 13, 2015
Messages
1,018
Location
Ohio
For what it's worth, when I made our chicken run, I made the roof trusses (7 trusses, 12' wide, 12/3.25 pitch) using 2x3 treated material with 5"x7" joiner plates (purchased from Amazon). I used a Harbor Freight 20T H-frame press to install the joiner plates and it wasn't easy. I used the 1" thick steel anvil plates to sandwich the truss for pressing the joiner plates. In hind sight, using a steel plate with a big sledge hammer would have been easier.

I pressed the joiner plates one side at a time, and found that the compression/spring-back nature of the treated material caused to the plates to back out slightly when the pressure was relieved, warranting re-pressing each one several times to ensure it was installed flush.
 
OP
B

blint

Active member
Joined
Apr 24, 2024
Messages
27
Location
near the Twelve Mile Circle in PA
You could be done framing the roof conventionally while you try to figure out how to make trusses. It’s only 8’ wide. Very simple roof to cut with rafters, ridge board and rafter ties.

But I wanted a fairly generous overhang, and with the height limitations on outbuildings in my town, trusses were the solution to keep the bottoms of the rafters at a height where tall people wouldn't be hitting their head on them.
 

rancherbill

Well-known member
Joined
Oct 18, 2007
Messages
5,335
Location
Foothills County, Alberta, Canada
Plates have to be pressed properly to work as designed.

Several people have said nails and glue. GLUE does not hold up over time and you will never see it on any drawing for truss connection. The only fastener on home built trusses is specific nails with the required sheer strength.
 

billconner

Well-known member
Joined
Jul 20, 2021
Messages
6,971
Location
Thousand Islands NYS
Plates have to be pressed properly to work as designed.

Several people have said nails and glue. GLUE does not hold up over time and you will never see it on any drawing for truss connection. The only fastener on home built trusses is specific nails with the required sheer strength.
Why do TJIs and glue lams last?
 
OP
B

blint

Active member
Joined
Apr 24, 2024
Messages
27
Location
near the Twelve Mile Circle in PA
Why not just cut rafters and nail on a 2x4 to the side for the ceiling/collar tie?

Because I'm extending the bottom chord of the truss out about 16 inches on each side to get some overhang. With a 5:12 slope and rafters that connect with a birdsmouth at the top plate, the ends of the rafters would be much too low, with the amount of overhang I wanted.
 
To avoid these ads, REGISTER NOW!

Firebrick43

Well-known member
Joined
May 12, 2015
Messages
14,152
Location
West central Indiana
Because I'm extending the bottom chord of the truss out about 16 inches on each side to get some overhang. With a 5:12 slope and rafters that connect with a birdsmouth at the top plate, the ends of the rafters would be much too low, with the amount of overhang I wanted.

Use a raised top plate?
1728048706191.jpeg

 
OP
B

blint

Active member
Joined
Apr 24, 2024
Messages
27
Location
near the Twelve Mile Circle in PA
A truss doesn’t solve any of your problems. Some kind of sketch would help us understand what you are trying to do.
A truss does solve the specific problem of the overhang. It just brings the complexity of the connector plate pressing. The wood is all bought and cut. The issue in front of me now is how to make a decent plate-press that doesn't have me making a jackhammering sound for several days running. Here's a crude truss sketch on the Chromebook I'm using at the moment, done with the trackpad and my index finger. Best I can do under the circumstances. It's not true to scale. It actually has a more harmonious look than this crude sketch suggests.

Crude Truss Sketch.png
 
Last edited:
OP
B

blint

Active member
Joined
Apr 24, 2024
Messages
27
Location
near the Twelve Mile Circle in PA
OP
B

blint

Active member
Joined
Apr 24, 2024
Messages
27
Location
near the Twelve Mile Circle in PA
I tend to take a belt-and-suspenders approach when I'm DIYing. On my bathroom remodel, I used 2x6 Glu-lams to frame out the shower wall. It's sturdy :) I plan on pressing actual truss plates (not the ones stamped "NOT FOR TRUSSES") and reinforce the truss with nailed, crown-stapled, screwed and glued OSB gusset plates.
 

readhead

Well-known member
Joined
Dec 8, 2012
Messages
6,187
Location
Durango, Co.
A taller wall would make it work. The overhang is a function of rafter size. If you use a truss there will have to be a vertical member directly over the wall or the bottom cord will have to be large enough to support the rafter tail. A taller wall would have been so simple.
 

PCustoms

Well-known member
Joined
Jul 23, 2011
Messages
23,291
Location
VT
A truss does solve the specific problem of the overhang. It just brings the complexity of the connector plate pressing. The wood is all bought and cut. The issue in front of me now is how to make a decent plate-press that doesn't have me making a jackhammering sound for several days running. Here's a crude truss sketch on the Chromebook I'm using at the moment, done with the trackpad and my index finger. Best I can do under the circumstances. It's not true to scale. It actually has a more harmonious look than this crude sketch suggests.

Crude Truss Sketch.png

I would throw a 2x across the width of the shed then frame that as a traditional rafters.
 
OP
B

blint

Active member
Joined
Apr 24, 2024
Messages
27
Location
near the Twelve Mile Circle in PA
A taller wall would make it work. The overhang is a function of rafter size. If you use a truss there will have to be a vertical member directly over the wall or the bottom cord will have to be large enough to support the rafter tail. A taller wall would have been so simple.
The bottom tip of a top-plate-resting rafter is too low at 5/12 pitch when it is extended as far out from the wall as I want the overhang to be, and there's a local code restriction --- max height at top plate is 9'. Max roof height 13'.
 

mike93lx

ALLIANCE MEMBER
Joined
Dec 9, 2013
Messages
37,818
Location
Richmond, VA
This would have been much easier with taller walls. How are you engineering the trusses to handle the cantilever?
 

billconner

Well-known member
Joined
Jul 20, 2021
Messages
6,971
Location
Thousand Islands NYS
I get it You have the wood, truss plates, and are working around some zoning/hoa/code/other regulations. I hope you have googled home made trusses and home made truss plate presses. Lots of good ideas but basically all use a hydraulic bottle jack and a welded steel "U", or maybe "C". Jack's seem to be in 20 ton range. Quiet, simple. One of the you tubes show the "C" with rare earth magnets in the pressure plates, so easy to set the truss plates in place. Build a flat work surface on the ground, blocks to set pieces on and hold in place, and then move "C" around joint to joint.

Look at the you tubes. Looks pretty simple.

I don't know bottom chord size but if only 2x4 Is want a vertical from bottom to top chord in line with wall. I guess that circumvents the 9' top plate limit.

ps


and

 
OP
B

blint

Active member
Joined
Apr 24, 2024
Messages
27
Location
near the Twelve Mile Circle in PA
I get it You have the wood, truss plates, and are working around some zoning/hoa/code/other regulations. I hope you have googled home made trusses and home made truss plate presses. Lots of good ideas but basically all use a hydraulic bottle jack and a welded steel "U", or maybe "C". Jack's seem to be in 20 ton range. Quiet, simple. One of the you tubes show the "C" with rare earth magnets in the pressure plates, so easy to set the truss plates in place. Build a flat work surface on the ground, blocks to set pieces on and hold in place, and then move "C" around joint to joint.

Look at the you tubes. Looks pretty simple.

I don't know bottom chord size but if only 2x4 Is want a vertical from bottom to top chord in line with wall. I guess that circumvents the 9' top plate limit.

ps


and

I actually watched that video a few days ago but couldn't see much more than the bottle jack. It gave me confidence that a 20-ton jack would do, but the contraption that holds everything in place is where I'm flying by the seat of my pants. I don't know if four 5/8 threaded rods is enough to hold my plates together. Going to do some experimenting this afternoon. I think deflection of the plates is going to be the main problem. Those big C-clamps like the one used in the Mitek Porta-Press video cost about $600 just for the bare clamp.
 
OP
B

blint

Active member
Joined
Apr 24, 2024
Messages
27
Location
near the Twelve Mile Circle in PA
This would have been much easier with taller walls. How are you engineering the trusses to handle the cantilever?
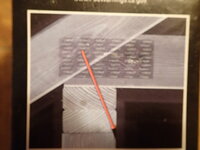
All members are 2x6. Bottom chord extends out past the walls ~16 inches either side and has been cut to accommodate top chords intersecting at 22.5 degrees, sort of like this picture on the box of Simpson truss screws, except that my chords meet outside the wall not directly above the top plate, and my angle is more gradual. But I will have such a screw going into the bottom chord through the top plate, along with blocking at the top plate. I will have OSB gussets where top chord meets bottom chord over the top plate, and plan to reinforce the chords where they abut with an 8" screw through the bottom chord up into the top chord, somewhat like the Simpson picture but not involving the top plate. I may also strap the bottom chord to the top chord using MSTA15Z, though if the pressing of the connector plates is good and everything feels tight I may skip that step.
 

Attachments

  • PA040782.JPG
    PA040782.JPG
    502.6 KB · Views: 13
Last edited:

billconner

Well-known member
Joined
Jul 20, 2021
Messages
6,971
Location
Thousand Islands NYS
I actually watched that video a few days ago but couldn't see much more than the bottle jack. It gave me confidence that a 20-ton jack would do, but the contraption that holds everything in place is where I'm flying by the seat of my pants. I don't know if four 5/8 threaded rods is enough to hold my plates together. Going to do some experimenting this afternoon. I think deflection of the plates is going to be the main problem. Those big C-clamps like the one used in the Mitek Porta-Press video cost about $600 just for the bare clamp.
I thought they just used a hydraulic jack and a "C" they welded up out of scrap.
 

rancherbill

Well-known member
Joined
Oct 18, 2007
Messages
5,335
Location
Foothills County, Alberta, Canada
They a
Why do TJIs and glue lams last?
They are not the same thing !!! We are talking about two pieces of wood being stuck together vs mixing glue into wood chips. The bond created by sticking the wood together is not strong in sheer or tension. You have to have shear rated fasteners - correctly sized nail, press plates or if you want screws.
 

mike93lx

ALLIANCE MEMBER
Joined
Dec 9, 2013
Messages
37,818
Location
Richmond, VA
They a

They are not the same thing !!! We are talking about two pieces of wood being stuck together vs mixing glue into wood chips. The bond created by sticking the wood together is not strong in sheer or tension. You have to have shear rated fasteners - correctly sized nail, press plates or if you want screws.
Wood chips? That's not how either a tji or glulam are made.
 

Hellpig

Well-known member
Joined
Oct 3, 2018
Messages
589
Location
Southern MD
my god.

Just chop up whatever plywood scraps you have and pay the neighborhood kids to pound in 2000 ringed nails.

All you're gonna do with 1/4 inch plate and a bottle jack is waste a bunch of time, and screw up some good steel plates.

thumbnail_IMG_0992.jpg

LOL, that's how my house was built.
By Amish. Using mostly used materials, " recycled" if you will.

Knocking on 40 years, still standing.


Light switches and outlets in odd spots though, lol.
 
To avoid these ads, REGISTER NOW!
Top Bottom