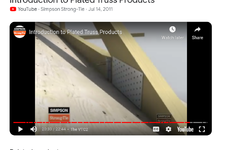
I am so confused. Is it this hard to build a shed? Well on garage journal we go the extra step.
It seems in this we are all in agreement that the truss plates aren't needed for such a simple build.
But...

I am so confused
Not needed nor beneficial, but sometimes we get ideas for projects in our heads.It seems in this we are all in agreement that the truss plates aren't needed for such a simple build.
But...
I have never built a roof, but your beams + dual-kingpost face-nailed to the chords + plywood gussets nailed to top-chords and the bottom chord looks plenty sturdy to me. Do you have two pieces of 3/4 plywood at each gusset, so that each truss has a total of eight pieces of plywood?my god.
Just chop up whatever plywood scraps you have and pay the neighborhood kids to pound in 2000 ringed nails.
All you're gonna do with 1/4 inch plate and a bottle jack is waste a bunch of time, and screw up some good steel plates.

I have never built a roof, but your beams + dual-kingpost face-nailed to the chords + plywood gussets nailed to top-chords and the bottom chord looks plenty sturdy to me. Do you have two pieces of 3/4 plywood at each gusset, so that each truss has a total of eight pieces of plywood?

Yeah, each junction gets plywood on both sides.I have never built a roof, but your beams + dual-kingpost face-nailed to the chords + plywood gussets nailed to top-chords and the bottom chord looks plenty sturdy to me. Do you have two pieces of 3/4 plywood at each gusset, so that each truss has a total of eight pieces of plywood?

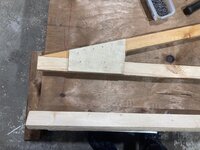
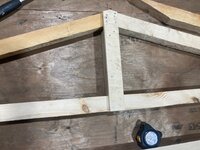

It doesn’t need to be 3/4 ply. 1/2” acx works very wellI have never built a roof, but your beams + dual-kingpost face-nailed to the chords + plywood gussets nailed to top-chords and the bottom chord looks plenty sturdy to me. Do you have two pieces of 3/4 plywood at each gusset, so that each truss has a total of eight pieces of plywood?


600 nails? I'd buy a gun just for that project.It doesn’t need to be 3/4 ply. 1/2” acx works very well
The biggest thing is the nails. It need to be LOTs of 6 ring shanks to keep from splitting the wool and spread the load evenly.
This truss I built took over 600 nails. I wish I had a nail gun that shot that size.
Many don’t put enough nails in and the ones they do use are too large.
After I was done with it I right arm wished I had bought a gun for it.600 nails? I'd buy a gun just for that project.
My Ridgid framer will run 2" 0.113's, which I believe is a 6D

I think you'll be at least an order of magnitude too low on pressureCan’t just use nail plates and run ur truck over them?
Put a lot more air in the tire? LolI think you'll be at least an order of magnitude too low on pressure
Holy ****, that's a good idea. You should try a career in nuclear engineering. Wicked smart.Put a lot more air in the tire? Lol

lol. Just here to help!Holy ****, that's a good idea. You should try a career in nuclear engineering. Wicked smart.
Yep. Plywood gussets and nails is normally how this is done for DIY trusses. Dad and I built a good sized pole barn - at least 30 x 40 - many years ago using state extension plans. Only 4 large trusses of 2 x 10s as I recall. Large 1/2" ply gussets on both sides with 8d nails on 2" centers all driven by hand. A ton of nails. It's still standing about 50 years later.Plates have to be pressed properly to work as designed.
Several people have said nails and glue. GLUE does not hold up over time and you will never see it on any drawing for truss connection. The only fastener on home built trusses is specific nails with the required sheer strength.