To avoid these ads, REGISTER NOW!

Minimum 3-car garage size

lyonkster

Well-known member
Joined
Nov 18, 2009
Messages
433
Location
Portland, OR
I posted a while back about my "dream garage" ideas - https://www.garagejournal.com/forum...with-lift-layouts.526367/page-3#post-10515906. As luck would (not) have it, after designing the garage and getting it through county building permits, the water district came back saying that since the garage exceeds 1000 sq ft, they'll require us to install a water quality treatment facility on site. Yay. We do have some options for accomplishing this, but it's not pretty, not cheap, and requires a lifelong agreement with the water district that we'll maintain it, have it subjected to inspections, etc.

So, I'm pondering shrinking the garage a little to have it be less than the magic 1000 sq ft. Right now is 37' x 27' (inside dimensions). I'm trying to decide if I should decrease mostly the width, mostly the length, or a little bit of each, and still maintain a reasonable size garage for my two dailies and one project car.

Here's the current plan:
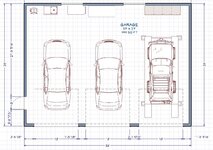
38x28.JPG


And here is a reduced version, with 2 ft removed from both length and width:


36x26.JPG

Do you think this would be giving up too much useful area by doing this? Or I can take more off the depth or the length, rather than equal amounts. What would you guys prioritize - garage depth or width?

 
To avoid these ads, REGISTER NOW!

Glemon

Well-known member
Joined
Aug 29, 2020
Messages
2,195
Location
NE
What type of vehicles? If I had to I would give up the depth before the width unless you plan on working on things that take up most of the length of the garage. Most of the work (I do anyway) I am coming at it from the side of the car, suspension, brakes, etc. I guess if you think you are going to be pulling motors on a regular basis might be different

Extra width also keeps the cars you park next to safer.

Looking at your drawing closer, worst case the ramps for the lift can stick out the garage door a bit (mine do) you aren't going to use them unless the garage door is open anyway.
 
Last edited:

Stuart in MN

Well-known member
Joined
Sep 8, 2005
Messages
23,179
Location
Minneapolis
I agree with Glemon. Particularly for every day use, I think keeping as much width as possible will make pulling in and out of the garage easier, as well as minimizing door dings. As said, it all depends on the size of your vehicles.

I am curious what they mean by a water quality treatment facility. Are they talking about a way to handle water runoff from the roof? If there's no sink or bathroom in the garage I don't understand what it has to do with water treatment.
 

loganb

ALLIANCE MEMBER
Joined
Dec 29, 2011
Messages
5,634
Location
Omaha, NE
As long as you don't need to work on long bed king cab trucks or suburban sized rides, I'd also keep the width over depth...to a limit of course.

To account for the loss in floor space, can you plan for a partial 2nd floor mezzanine for storage if needed? Put any footings in for posts now and if possible put in the framing/ledgers for mounting the future joists to. If possible keep the mezzanine notes/details out of the plans the county sees so they can't add the space against your 1k sq ft limit
 

racecougar

Well-known member
Joined
Jan 26, 2021
Messages
5,184
Location
Missouri
I am curious what they mean by a water quality treatment facility. Are they talking about a way to handle water runoff from the roof? If there's no sink or bathroom in the garage I don't understand what it has to do with water treatment.
I'd like to hear more about this, too. First time I've heard of anything like this, and even Google doesn't seem to turn anything up.
 

jkuro

Well-known member
Joined
Apr 28, 2009
Messages
552
42'x27' Add 1' between each garage door. Add 2' next to the lift and outside wall. Add 1' to the wall with the man door.
 

Hohn

Well-known member
Joined
Aug 25, 2016
Messages
2,719
Location
Diesel Central, Indiana
I guess I'm the contrarian and I'd give up some width or at least some of each. Maybe it's just me but it seems that all the stuff we store ends up in the front of the vehicles and we lose lots of that space. Shelves, toolboxes etc.

Honestly, it depends on how you walk and move in your space and where you put storage.

Personally, I tend to walk in front of my vehicles or behind them because it's shorter than walking the length of the vehicle. So my tools and such tend to be arrayed at the front.

That means my floor plan places a premium on depth over width.

Alternatively, think of it this way: the value of additional width diminishes pretty quickly. Once you have a wide enough space to easily get in and out and avoid door dings, etc, more width than that isn't particularly useful.

But more depth? It seems there's no end to the utility of more depth since that just means another machine, another toolbox, another shelf, etc.
I honestly couldn't tell you the dimension of my 3-car garage. Seems about the same as what your initial plan is.
 

welder4956

Well-known member
Joined
Apr 8, 2010
Messages
3,084
Location
Birmingham, AL USA
Mine is 38 x 26 and works fine for me. If I could change anything, I would increase the depth to accommodate a longer boat trailer. But I still have a couple of feet between our current boat/trailer and the back wall with a folding tongue trailer.
 

Hooked

Well-known member
Joined
Sep 24, 2010
Messages
445
Location
League City, Texas
First thing I'd do is research the water district authority to require such a silly thing. If the state gives them this authority I would simply reduce the overall dimensions by 1' length and width. Or, build two separate structures to piss them off. Play their stupid game.
 

loganb

ALLIANCE MEMBER
Joined
Dec 29, 2011
Messages
5,634
Location
Omaha, NE
I am curious what they mean by a water quality treatment facility. Are they talking about a way to handle water runoff from the roof? If there's no sink or bathroom in the garage I don't understand what it has to do with water treatment.

I don't know the exact details of it but generally it's a method to retain/hold the projected runoff from a specific rainfall event(often a 10 yr/24 hr storm) and ensure that the runoff generated during that event from the added impervious area is contained on the property and doesn't cause issues with downstream properties/area. I've seen this range from in ground retention tanks/drywells, designed grassy retention "ponds" that are usually dry but runoff is directed to them and can fill up then drain out etc. The requirements of the rain event being designed for, topography, geology of the area all play a big part in what can be done but it has to be designed and then built per an engineer's drawings/design for that particular site.
 

racecougar

Well-known member
Joined
Jan 26, 2021
Messages
5,184
Location
Missouri
That makes far more sense than the water quality treatment facility mentioned in the OP. Maybe it's just miscommunication between the OP and the AHJ.
 
OP
L

lyonkster

Well-known member
Joined
Nov 18, 2009
Messages
433
Location
Portland, OR
Thanks for all the replies, folks, they're very helpful.

I should have been more clear about the district requirements - the water district requires us to catch the roof water runoff and direct it to a storm drain (fortunately we have one at the property line, otherwise we would have had to install what they call a "detention facility", a total nightmare). And, if the projected roof area is over 1000 sq ft, we need to provide a water "quality" facility, which can be some sort of a swale or a rain garden. The idea is to catch the water, let some of it work its way into the ground, before directing the overflow to the storm drain. What's frustrating is that this requirement is independent of the property size. I can see it making more sense for an 8,000 sq ft property - but we have 33,000 sq ft, most of it just grass. Regardless, it is what it is.

The 1000 sq ft is not the building (wall) area, but the roof area. With the original 38 x 28 exterior size (37 x 27 interior), and 2 ft roof overhangs, we had a projected size of 42 x 32, or approximately 1344 sq ft. To bring it under 1000 sq ft, we can change the projected size to 37 x 27 (999 sq ft), or 38 x 26 (962), or 36 x 28 (1008). These are the ratios that I'm wondering about - reduce both width and depth (37 x 27), or just the width (36 x 28), or just the depth (38 x 26). All of these are roof dimensions, so we still need to deduct the roof overhangs (I'll shoot for 1 ft instead of 2 ft), and then the two 6" wall thicknesses, to get to the interior dimensions. So essentially we need to deduct 3 ft from each overall roof dimension to get to the interior size. So 37 x 27 ends up being 34 x 24 interior, etc.

I'm agreeing with the replies saying to favor the width - our cars are short (4Runners, Lexus GS maybe a crossover SUV at some point), and I don't envision ever having a full size truck. So maybe the 38 x 26 is a good proportion; 35 x 23 interior. It'll certainly require biasing the cars towards the entry when I'm doing a big project under the hood, but I don't wrench daily, not even close, so I think that's manageable. Realistically, I come from a 20 x 20 garage for the past 27 years, so any of these options would be a huge improvement. The frustrating thing is that we'll have to redesign the structure (which has already been approved), submit a revised permit, etc.

There is also the option of putting in that rain garden I mentioned; it'd need to be approximately 100 sq ft, with about 100 plants planted there. We'll need to dig a hole about 3 ft deep, fill it with a variety of materials, but it doesn't seem super complicated. One thing that bothers me about the approach, aside from my wife not being thrilled about having this "garden", is that it requires an agreement in perpetuity with the water district, including annual inspections, maintenance, etc. Not exactly a great "selling" feature if we ever plan to sell the house. Still, I'm wondering if we should just bite the bullet and keep the original garage size, and add this stupid rain garden? Thoughts?
 

Stuart in MN

Well-known member
Joined
Sep 8, 2005
Messages
23,179
Location
Minneapolis
Maybe they have specific requirements for a rain garden / swale, but it seems to me all that would be required is a little grading adjacent to the building. Maybe I'm oversimplifying it.
 
OP
L

lyonkster

Well-known member
Joined
Nov 18, 2009
Messages
433
Location
Portland, OR
@Hooked I love the idea of two separate building, just because it's a perfect way to get around the dumb requirement, which does not take into account the existing lot size, the existing building size, or even if I'm removing some other impervious area to make up for the new one. The only thing that matters is the size of the new project. Dumb dumb dumb, but that's how it is.

And yes, we had extensive discussions with AHJ at both the Building department and the water district, with our builder and a civil engineer involved. If we didn't have that storm drain right near us, the required catchment/treatment facility would have been much more onerous.
 

racecougar

Well-known member
Joined
Jan 26, 2021
Messages
5,184
Location
Missouri
I'd thoroughly vet out the swale/rain garden requirement, as that sounds like a pretty simple task for the additional garage space. Heck, I built a swale and pond when I excavated for my shop without any request from the county, as it best managed roof runoff and added a nice feature to the property.
 

loganb

ALLIANCE MEMBER
Joined
Dec 29, 2011
Messages
5,634
Location
Omaha, NE
What are your plans for the roof configuration? Can you go to a single, low slope roof so that the roof has as little "area" as possible? Picture for example

roof.jpg

What is the height limit you're allowed to go to on the new structure?
 

coldh2o

Well-known member
Joined
May 21, 2013
Messages
1,444
Location
Ontario, Canada
I'd thoroughly vet out the swale/rain garden requirement, as that sounds like a pretty simple task for the additional garage space. Heck, I built a swale and pond when I excavated for my shop without any request from the county, as it best managed roof runoff and added a nice feature to the property.

^^^^ This. You need to control roof runoff anyway, the construction/maintenance of a rain garden is pretty easy.
 
To avoid these ads, REGISTER NOW!
OP
L

lyonkster

Well-known member
Joined
Nov 18, 2009
Messages
433
Location
Portland, OR
I don't know the exact details of it but generally it's a method to retain/hold the projected runoff from a specific rainfall event(often a 10 yr/24 hr storm) and ensure that the runoff generated during that event from the added impervious area is contained on the property and doesn't cause issues with downstream properties/area. I've seen this range from in ground retention tanks/drywells, designed grassy retention "ponds" that are usually dry but runoff is directed to them and can fill up then drain out etc. The requirements of the rain event being designed for, topography, geology of the area all play a big part in what can be done but it has to be designed and then built per an engineer's drawings/design for that particular site.
Sounds like you've experienced a similar situation, my sympathies! As we learned after reading several Standards and Design Handbooks at 500+ pages, there are two distinct considerations here - "quantity" and "quality". Building Department is concerned with the "quantity" of runoff, and how to keep too much water from leaving too quickly. So if we didn't have the storm drain that we can tap into, we would have had to install stormtech chambers to catch the 25 year rain runoff. That's why we hired the civil engineer, at a cost of $9K. Then we, er I, found that there's a storm drain at the property line, and the stormtech facility was not needed. Argh.

But the water district is concerned about "quality"; they don't want untreated water to get into their storm drains. That's why anything over 1000 sq ft requires some kind of a feature to absorb some of the water.
 

loganb

ALLIANCE MEMBER
Joined
Dec 29, 2011
Messages
5,634
Location
Omaha, NE
Sounds like you've experienced a similar situation, my sympathies!

LOL fortunately not....but my job involves reviewing lots of drawing sets for both residential and multifamily. I usually can skip over the Civil sets as they're not relevant for what I do, but I see them frequently enough and review a fair number of projects in your area that I'm familiar enough with some of the practices and requirements.
 
OP
L

lyonkster

Well-known member
Joined
Nov 18, 2009
Messages
433
Location
Portland, OR
Well after some back and forth, we decided to keep the existing garage configuration, and plant a simple rain garden nearby. It can be behind the garage where no one would see it. And the builder said that they can possibly combine it with the required footing french drain, sort of killing two birds with one stone.

So hopefully we can push forward quickly, since the plans already exist and were approved, and soon enough I'll be on here more often, asking about lighting, outlet placements, and other exciting stuff like that!
 

quadrcr87

Well-known member
Joined
Jul 5, 2013
Messages
1,036
Location
Travelers Rest, SC
Good news on the plan forward, no one wants to lose potential garage space. The problem I saw with narrowing the width was not being able to use the side wall space for storage cabinets or shelves. The extra 2-3' between the garage door and side wall is very useful space.
 
OP
L

lyonkster

Well-known member
Joined
Nov 18, 2009
Messages
433
Location
Portland, OR
Yes, exactly, I spent so much time planning out the "perfect" garage that it felt wrong to start cutting off 2-3 feet in all directions. This is definitely the better choice. Thanks for being an awesome sounding board!
 

Colin Len

Well-known member
Joined
Jan 30, 2013
Messages
1,234
Location
Long Beach CA
Am I missing something? 37x27 is 999 which is <1000. If you need to have a bit of fudge factor I'd go 37x26 = 962.
The general standard for building square footage is that it's based on exterior dimensions rather than interior dimensions (which is what the OP stated when he mentioned 37'x27').

To me, the bigger question is why are you taking 2' off each side? I'd cut the absolute minimum (plus a little for good measure / rounding error...etc).

@lyonkster not sure if your priorities are like mine but personally my focus would be on saving workshop space at all costs. If those vehicles in the drawing are similarly sized to your actual vehicles then it looks to me that you have more than enough depth for the parking area but things get tight in the workshop. I'd see about reducing the depth for the parking area and not touch the width at all. Heck, if it's feasible, I'd reduce the 2 bay parking area depth as much as possible and see if I could increase width for the workshop area.

I'd also be trying to plan where I could remove area from the garage but then add back that area with a shed later on to gain back storage. Specifically, if it was feasible to remove part of the rear left corner of the garage you could keep the roofline the same to cover that area but it would be outside instead of inside. Then wall that off and you've got some nice storage space.
 
OP
L

lyonkster

Well-known member
Joined
Nov 18, 2009
Messages
433
Location
Portland, OR
@Colin Len Thank you for your thoughts - I ended up keeping the original size, and adding the rain garden.

What they use for the "area" is unfortunately the "projected" impervious surface area, which in my case means the roof (not building) area. So making a part of the structure under the roof be outdoors would unfortunately not help the total area.
 
Last edited:

u2slow

Well-known member
Joined
Nov 20, 2011
Messages
3,612
Location
BC
No brainer - build to max square footage before the water treatment requirement.

My cap was 750sqft, which wasn't enough - so I added open lean-to's on both sides, and made it tall enough for a mezzanine.

I think I would do a double garage door on the non-lift side so that (if necessary) one large project can straddle the whole space. And even if you don't, frame it with full-span beam so that it can be changed easily.
 

ATC

Well-known member
Joined
May 12, 2012
Messages
8,359
Location
VA
I would never willingly enter a lifelong agreement where one party can possibly fine you or otherwise hold you legally accountable to uphold their made-up rules…not for a couple feet of garage space.
 

thammel

Well-known member
Joined
Oct 3, 2005
Messages
2,252
Location
Maryland
My take....my 2 car is 32 wide by 28 deep. If I wanted a 3 car, it would be 48' wide by 32' deep. I like a lot of room!
 

Slowboat

Well-known member
Joined
Nov 5, 2010
Messages
611
Location
Green Mountains
I have a different take on this. Extreme weather is here for us it seems. Be proud of your rain garden, and make it a feature. Grass is over rated and *****. Embrace making a really cool feature that will help both you house and shop for the long term, and be positive about it.

And build the right shop! Add some cool pavers that let grass grow through or something else fun and embrace it. Plus when all your neighbors have water flooding problems you will be sitting pretty.
 
OP
L

lyonkster

Well-known member
Joined
Nov 18, 2009
Messages
433
Location
Portland, OR
Thanks for all the thoughts, I really appreciate them. I was not going to sign up to the original agreement, which would have required me to annually climb inside the culvert pipes (using OSHA confined space guidelines of course), and then have those giant vacuum trucks come out to clean them as needed. However, the rain garden "maintenance" is much simpler, it's just cleaning the grate to the storm drain pipe and making sure the dead plants are replaced as needed. I'm happy to do that, and even to embrace my lovely rain garden :).

With any luck, we'll get the permit signed off and start building soon. Of course as luck would have it, the "erosion control" plan has all sorts of provisions for how to properly maintain the jobsite during the rain season (which conveniently starts next week). Oh well, I just hope to get to the point of actually having a build thread going here soon!
 

ZRX61

Well-known member
Joined
Aug 15, 2006
Messages
28,716
Location
Solar Blight Valley, SoCal
Sounds like you've experienced a similar situation, my sympathies! As we learned after reading several Standards and Design Handbooks at 500+ pages, there are two distinct considerations here - "quantity" and "quality". Building Department is concerned with the "quantity" of runoff, and how to keep too much water from leaving too quickly. So if we didn't have the storm drain that we can tap into, we would have had to install stormtech chambers to catch the 25 year rain runoff. That's why we hired the civil engineer, at a cost of $9K. Then we, er I, found that there's a storm drain at the property line, and the stormtech facility was not needed. Argh.

But the water district is concerned about "quality"; they don't want untreated water to get into their storm drains. That's why anything over 1000 sq ft requires some kind of a feature to absorb some of the water.
on 33,000 sq ft? Dig a pond.
 
To avoid these ads, REGISTER NOW!
Top Bottom