To avoid these ads, REGISTER NOW!

Minimum ceiling height for a loft?

BellyUpFish

Well-known member
Joined
Jun 24, 2012
Messages
2,942
Location
Alabama
Looks like my plans may be changing just a bit for my 40x50. Looks like it may become a 40x40. It's not definite yet, but we are thinking about a poured concrete safe room addition to the house and that will eat into my 40x50 budget. I could always "just spend the extra money" and build the 40x50, and I MIGHT, but those of you who have a loft..

What would you say is the minimum celing height for a usable loft? 16' or so?
 
To avoid these ads, REGISTER NOW!

USAFpj

Well-known member
Joined
Dec 8, 2015
Messages
321
Location
Upstate, SC
Hey Bellyup, depends on your height! I went with 14ft sidewalls. At 5'10", that will give me 7ft working room downstairs, roughly 12in of mezzanine flooring, and 6ft of loft height before I smack my head on the bottom of the truss. 16ft would be better, but you have to draw the budget line somewhere!
 

NUTTSGT

Super Moderator
Staff member
Joined
Sep 14, 2009
Messages
51,081
Location
Northern Central Ohio
What do you plan on using the mezzanine for ? Work area, hang out area or just storage. It one requires a different number in my opinion.
 

toomany

Well-known member
Joined
Feb 11, 2010
Messages
99
Location
Auburn, Mi
I went 14' with mine. I have just enough room standing on the loft. I'm around 5'10". I don't know off the top of my head how much room is under it...but it's plenty.

Some in progress pics of when it was going up.


D. Patina

Well-known member
Joined
Jul 29, 2014
Messages
133
Location
Texas
Toomany,

I was admiring your loft. I have a 36w X 30d X 12h pole barn going going up. I basically see how you did it. Looks like it's 30 feet long and about 7.5 high. Are the 2x6 posts you built anchored to the floor in some way.
 
Last edited:
To avoid these ads, REGISTER NOW!

zkdiesel

Well-known member
Joined
Oct 6, 2013
Messages
8,381
Location
chicagoland cornfields
14' works if you compromise upper height a tad where you might have to crouch. If it's a small loft and only storage it's a good compromise for affordability to build and to heat and cool! Way taller buildings require much more energy to heat and cool
 

lostmind

Well-known member
Joined
Sep 1, 2011
Messages
788
Location
Wellington,Ohio
If you put it in the gable end , 10 foot wall is enough if you just use it for storage
and you put it between the trusses. 7.5 foot below , stand up in the middle.
Kind of depends on your roof pitch.
 

theoldwizard1

Well-known member
Joined
Feb 22, 2011
Messages
43,243
Location
SE MI
What would you say is the minimum celing height for a usable loft? 16' or so?

I have a "mini-loft" ! Okay, it is just a big, heavy duty shelf about 4.5' off the ground and it comes out about 4' from the wall. Great space up there.

I think the real question is, do you need clear head room under and above the floor and joists. 7' above and below should be good.
 

theoldwizard1

Well-known member
Joined
Feb 22, 2011
Messages
43,243
Location
SE MI
I went 14' with mine. I have just enough room standing on the loft. I'm around 5'10". I don't know off the top of my head how much room is under it...but it's plenty.

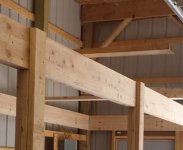
Boy, is it nice to see someone who actually KNOWS how to build proper structure ! The double beam is resting on top of doubled 2by uprights. The third locks it all together.

20150628_161900_zpspsuv76ie.jpg
 

Dragfluid

ALLIANCE MEMBER
Joined
Sep 15, 2013
Messages
17,643
Location
Pillager, MN
My walls are 14'. When I framed up the office area, I went for a 7' ceiling. Using 2x6's for joists up above, it gives me almost 6 1/2' of head room up above.

Was this loft just going in a small area, or the whole building?
 
To avoid these ads, REGISTER NOW!
Top Bottom