To avoid these ads, REGISTER NOW!

Minimum outlet box size

To avoid these ads, REGISTER NOW!

DonPowers

Well-known member
Joined
Dec 7, 2014
Messages
4,398
Location
On The Hair At The End Of The Dog's Tail
Here is a copy of the Volume Allowance Required per Conductor Table.

The 12.8 cu in box will work, but it will be tight. I prefer the deeper boxes just because there is more room behind the outlet for bending the wire, especially when there are two wires.

How are you planning on mounting the box and are you using a GFCI in the circuit?

This is the box I have been using, 21 cu. in.

http://www.lowes.com/pd_72128-53911...RL=?Ns=p_product_qty_sales_dollar|1&facetInfo
 

Attachments

  • table 314.16(b).jpg
    table 314.16(b).jpg
    33.6 KB · Views: 57
Last edited:

Mustang51js

Well-known member
Joined
Jan 24, 2014
Messages
1,734
Location
Haskell nj
If you have two 12-2 coming into the box with outlet it would count as 7 wires, it should tell you the max wires in the back of the box.
 
OP
R

Ross/Kzoo

Well-known member
Joined
Oct 22, 2013
Messages
2,191
Location
Richland Mi.
It will be downstream from the GFCI. Why would it count as 7 wires? Three wires in and then the outlet itself. I will screw it into the stud that I will hollow out for the receptacle box. It will actually be in the mullion strip between two windows.
 

fastjohnny

Well-known member
Joined
Sep 3, 2011
Messages
261
Location
SW Michigan

Zeke

Well-known member
Joined
Aug 13, 2009
Messages
17,176
Location
Long Beach CA, the sewer by the sea.
If Ross has 2 windows separated by a mullion then it's likely the stud pocket behind the mullion does have a stud. But, that stud will be under a continuous header the goes over both windows. It's load bearing, technically. I don't get too worried about these unless there are 3 windows and they are like 4 feet wide or a center wide fixed window with two flankers.

@Ross, if you put in a shallow box and don't cut more than say half the stud depth, you should be OK. However, it won't pass inspection because of another part of the Building Code. You will be in violation of the hole set back or centering covered under framing:

The diameter of drilled holes in studs should not exceed 40 percent of the stud depth, and the minimum edge distance to the boundary of the hole shall not be less than 5/8-inch. When studs are doubled, drilled holes should not exceed 60 percent of the stud depth. Holes of maximum diameter should not occur in more than two consecutive studs. Adjacent holes, or holes and notches should not occur in the same cross section. As an example, a 2x4 can have a maximum hole of 1 3/8-inch or 2 inches if studs are doubled.

Is there no splash under these windows? I would think if installing the required outlet 24" from the sink could be overruled by the fact that there is no practical way to do this w/o violating the code. Sometimes you can add a receptacle in the cabinet but most of the time the only available area is at a cabinet end. How about some pics?
 
OP
R

Ross/Kzoo

Well-known member
Joined
Oct 22, 2013
Messages
2,191
Location
Richland Mi.
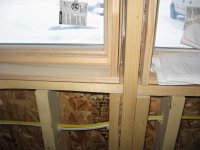
The walls are 2 x 6 and there is a header over the trio of windows.

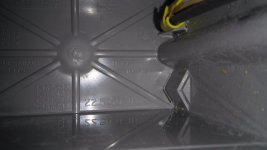
Somehow when I downloaded the pictures the first one rotated 90 degrees.

Also the counter is level with the bottom window sill.
 

Attachments

  • IMG_0391.jpg
    IMG_0391.jpg
    136.5 KB · Views: 40
  • IMG_0392.jpg
    IMG_0392.jpg
    141.4 KB · Views: 46
  • IMG_0393.jpg
    IMG_0393.jpg
    136.6 KB · Views: 42
Last edited:

APEowner

Well-known member
Joined
Oct 2, 2009
Messages
4,178
Location
Sunny, New Mexico
Originally Posted by Orionrising View Post
err that's not a load bearing wall is it?
Quote:
Originally Posted by APEowner View Post
Why would that matter?


Because you could destroy the integrity/strength of the loadbearing wall.

Oops. I missed the part about cutting into the stud. Sorry about that. I was still on my first cup of coffee. Carry on.
 

DonPowers

Well-known member
Joined
Dec 7, 2014
Messages
4,398
Location
On The Hair At The End Of The Dog's Tail
If you use an outlet, similar to the one in the link below, on the left side of the windows, they have clamping bars on both the hot and neutral, which will allow 4 hot wires and 4 neutral wires. Using one of these outlets and a larger 20+ cu in box, you can run just a single feed to the shallow box with three wires in the big box.

I'm currently working on some garage electrical now and measured an outlet. It's approximately 2.6 cu. in. so call it 3. Don't know how much they differ from one brand to another.


http://www.lowes.com/pd_541738-1571...age=1&facetInfo=20|125|Pass & Seymour/Legrand
 
Last edited:

Zeke

Well-known member
Joined
Aug 13, 2009
Messages
17,176
Location
Long Beach CA, the sewer by the sea.
Each conductor originating outside the box and terminated in the box counts as one. If you use a metal box and ground the receptacle to the box that does not count. No pass through, no splices, you have 3 conductors and @ 2.25 cu " per 12 ga., you've used up 6.75 cu in. The recep itself counts as 2. Now you're up to 9.5. There is no counting "Romex" as the sheath is cut off at the connector. If the recep is used as a splice or you pigtail, you will exceed the box's capacity as far as I can tell.

You still have the issue of letting in the box with a notch. The way I see it is given the wall condition, i.e., drywall, you gain a 1/2". So, with that you CAN notch a stud up to 25% of it's width, or 1.5 inches (that includes the drywall as the box will sit flush with the wall, not the stud). I'm dividing 6" by 4, not 5 1/2.

Sorry if I have contradicted myself anywhere here. Will your box fit into a 1.5" notch and sit out to be flush with the finish wall? If so, I think you're home free.

Here's the code.

Just my opinion which is worth nothing more than the bandwidth I have used.
 
Last edited:

Mustang51js

Well-known member
Joined
Jan 24, 2014
Messages
1,734
Location
Haskell nj
It will be downstream from the GFCI. Why would it count as 7 wires? Three wires in and then the outlet itself. I will screw it into the stud that I will hollow out for the receptacle box. It will actually be in the mullion strip between two windows.

I was assuming two separate 12-2 like the box on the left of window. 2 blacks,2 whites, 1 ground and 2 for the receptacle. If it doesn't state the amount of wires in the box then you need to do the cubic inch calc
 

Mustang51js

Well-known member
Joined
Jan 24, 2014
Messages
1,734
Location
Haskell nj
I believe that plastic box you are using allows 7 #12 in it if it's a shallow box, if it's a deep one you can get away with 9 #12 separate wires.
 

Zeke

Well-known member
Joined
Aug 13, 2009
Messages
17,176
Location
Long Beach CA, the sewer by the sea.
Mustang, I don't think he's even close to be using this as a j-box w/ recep. He has shown a 12.8 cu in box and your configuration of 7 wire count is 15.75. If he gets a deeper box he is likely to need more than 25% of his bearing wall to get it in. I think this outlet will have to be the end of the circuit.
 
OP
R

Ross/Kzoo

Well-known member
Joined
Oct 22, 2013
Messages
2,191
Location
Richland Mi.
Zeke, I plan on notching the 2 x 6 in as far as it would take to mount the box flush with the face of the 5/16" window mullion that would be applied to the casing. The notch would be about 1 1/2".
 

Mustang51js

Well-known member
Joined
Jan 24, 2014
Messages
1,734
Location
Haskell nj
The plastic boxes will say how many wires allowed in them. Deep box is 22.5 ci and allows 10 #12. I will upload a pic soon
 
To avoid these ads, REGISTER NOW!

Mustang51js

Well-known member
Joined
Jan 24, 2014
Messages
1,734
Location
Haskell nj
Your box should show the same numbers in the back, I only use deep boxes so this one is a deep single gang nail on
 

Attachments

  • image.jpg
    image.jpg
    130.4 KB · Views: 22
OP
R

Ross/Kzoo

Well-known member
Joined
Oct 22, 2013
Messages
2,191
Location
Richland Mi.
As a further explanation there won't be additional conductor or junction with anything. Just 3 #12 wires and a duplex receptacle.
 

Mustang51js

Well-known member
Joined
Jan 24, 2014
Messages
1,734
Location
Haskell nj
Mustang, I don't think he's even close to be using this as a j-box w/ recep. He has shown a 12.8 cu in box and your configuration of 7 wire count is 15.75. If he gets a deeper box he is likely to need more than 25% of his bearing wall to get it in. I think this outlet will have to be the end of the circuit.

I didn't see the link in the first post, so was going off the gray box in the 3 pics, yeah there's no way to get 2 12-2 in that box legally
 

Mustang51js

Well-known member
Joined
Jan 24, 2014
Messages
1,734
Location
Haskell nj
As a further explanation there won't be additional conductor or junction with anything. Just 3 #12 wires and a duplex receptacle.

So that would count for 5 wires, check to see if the box is labeled like the pic I took, you could always get a deeper box but as long as it says 5 or more your good to go
 
OP
R

Ross/Kzoo

Well-known member
Joined
Oct 22, 2013
Messages
2,191
Location
Richland Mi.
So that would count for 5 wires, check to see if the box is labeled like the pic I took, you could always get a deeper box but as long as it says 5 or more your good to go

Size is the issue here. Both width and depth. I only want to get an outlet in there to satisfy the code and pass inspection. I only plan to enter the box with 12- 2 w/grd and install a receptacle, that's all and nothing more, no coming back out of the box.
 
OP
R

Ross/Kzoo

Well-known member
Joined
Oct 22, 2013
Messages
2,191
Location
Richland Mi.
are you putting a outlet between the windows? also wont that be where the sink is ?

There is a 42" wide picture window flanked by 2 smaller awning windows with a mullion strip in between.

"This ain't rocket science boys!" Well, if you have a stickler for an inspector then it is rocket science.
 

zmaxmotorsports

Well-known member
Joined
Jan 11, 2013
Messages
11,948
Location
South of omaha
The 1098 is 20.5 c.i,That box has been around for around 30 years.if the inspector cant handle that tell him to send his boss out to inspect it.:lol:
 

Mustang51js

Well-known member
Joined
Jan 24, 2014
Messages
1,734
Location
Haskell nj
What about putting a box horizontal under the window,and is the sink going right in the middle. You could talk to the inspector and see if he would let you go with the outlets another foot away,sometimes they let it go so your not notching into the wood between the windows
 
Last edited:

FordTruckWench

Well-known member
Joined
Jan 8, 2015
Messages
539
Location
California
I need to put 2 outlet boxes within 24" of the kitchen sink

Are you sure you need to put them within 24" of the sink? It seems kind of strange to require receptacles really close to a water source. Perhaps the code reads "not within" 24" of a sink.

I measured the distances in my kitchen: 28" left, and 31" right. However, this is a 34 year old house and the codes will have changed...
 

Mustang51js

Well-known member
Joined
Jan 24, 2014
Messages
1,734
Location
Haskell nj
Are you sure you need to put them within 24" of the sink? It seems kind of strange to require receptacles really close to a water source. Perhaps the code reads "not within" 24" of a sink.

I measured the distances in my kitchen: 28" left, and 31" right. However, this is a 34 year old house and the codes will have changed...

Code now is within 2 feet at any break in the counter, so they count each side of sink as a break
 
OP
R

Ross/Kzoo

Well-known member
Joined
Oct 22, 2013
Messages
2,191
Location
Richland Mi.
Install two receptacles one under each window. It would look balanced and meet code. No need to cut the studs if I'm looking at you problem correctly.

"Also the counter is level with the bottom window sill."

I notched the 2 x 6 today and mounted and installed the outlet. Much easier than I originally thought. I used an oscillating tool and it took about 20 minutes to do both outlets. I'll update with pictures later.
 
OP
R

Ross/Kzoo

Well-known member
Joined
Oct 22, 2013
Messages
2,191
Location
Richland Mi.
Are you sure you need to put them within 24" of the sink? It seems kind of strange to require receptacles really close to a water source. Perhaps the code reads "not within" 24" of a sink.

I measured the distances in my kitchen: 28" left, and 31" right. However, this is a 34 year old house and the codes will have changed...

Yes, I'm sure. My 24 year old house doesn't have them that close either. This rule isn't that old but I talked with inspector and he said no exceptions. He told about a lady having an 8' picture window in front of her sink and she didn't want to change it. The inspector would issue an OK until she did. The other way to satisfy the code is to install "tombstones" in the counter. The outlet is in the horizontal position (not flush) and the granite surrounds it like a tombstone.
 
To avoid these ads, REGISTER NOW!
Top Bottom