Priariecanary
Member
Ok so I started collecting cars and storage and lack of shop space is getting out of hand. At first my wife and I started looking for a new house with a bigger garage but the housing market was still in recovery not quite functioning as it should. We wanted to avoid owning two houses if it took a while to sell ours. We also couldn't find one that had enough garage space without having too much living space.
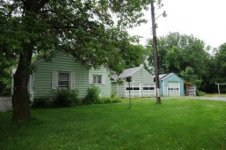
So on to plan B. We bought a bank-owned property last year. The lot is big enough to build a big-*** garage. There is an existing pole barn, 2 car garage, and small house on the property. Garage is in decent shape, pole barn is kind of sketchy, and the house is a disaster. At first we looked into saving the house and building a detached garage. The house required too much investment to save it (bad foundation) and it would only be small but upgraded house when done. So we decided to tear it down. Local zoning laws won't let us build a garage without a house on the property so my garage/shop plans have morphed into a garage/shop with attached living space. Kind of a small house for car nuts, if you will.
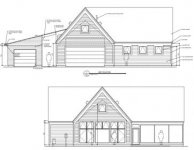
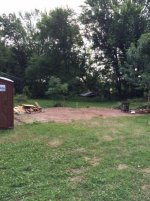
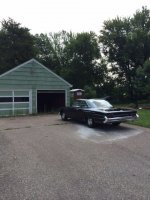
The last garage I built was decent sized. It can be found here. http://www.garagejournal.com/forum/showthread.php?t=242531. That was two houses ago. I don't have time to build this one myself so I have been working with a builder. We are reviewing preliminary plans and getting geared up for August start of construction. In the mean time I am having the old house demo'ed, selling the pole barn, and figuring out how to move and save the existing garage because it's sitting right where I want to put the new house/garage. I will post a scan of the plans soon...
The new garage will have a 24x24 garage with ceiling height for a car lift. There will be a separate 14x24 shop. Both will have heated floors. It Minnesota after all. The living space will have a open kitchen/living room area and a separate bedroom area. We are trying to make it look like a real house (even though it will be mostly garage) with an eye towards future expansion and/or resale. More updates to come....
So on to plan B. We bought a bank-owned property last year. The lot is big enough to build a big-*** garage. There is an existing pole barn, 2 car garage, and small house on the property. Garage is in decent shape, pole barn is kind of sketchy, and the house is a disaster. At first we looked into saving the house and building a detached garage. The house required too much investment to save it (bad foundation) and it would only be small but upgraded house when done. So we decided to tear it down. Local zoning laws won't let us build a garage without a house on the property so my garage/shop plans have morphed into a garage/shop with attached living space. Kind of a small house for car nuts, if you will.
The last garage I built was decent sized. It can be found here. http://www.garagejournal.com/forum/showthread.php?t=242531. That was two houses ago. I don't have time to build this one myself so I have been working with a builder. We are reviewing preliminary plans and getting geared up for August start of construction. In the mean time I am having the old house demo'ed, selling the pole barn, and figuring out how to move and save the existing garage because it's sitting right where I want to put the new house/garage. I will post a scan of the plans soon...
The new garage will have a 24x24 garage with ceiling height for a car lift. There will be a separate 14x24 shop. Both will have heated floors. It Minnesota after all. The living space will have a open kitchen/living room area and a separate bedroom area. We are trying to make it look like a real house (even though it will be mostly garage) with an eye towards future expansion and/or resale. More updates to come....