To avoid these ads, REGISTER NOW!

Modern 36wx43dp with attached house

JordonMusser

Well-known member
Joined
Jan 5, 2009
Messages
367
Location
Dallas, TX
Thought I would share since I learned a lot reading the wealth of threads here on GJ. It has been a long journey, and I am just today getting into day 2 of framing.

It started with a desire to expand my current garage. After 9 month of meetings with the city council, etc, they finally approved it. At this point I had started looking at new homes more my style (mid century modern and modern), and ultimately decided I wanted to design my own house so I can get the garage I want.

I was lucky to find a nice chunk of land in the city, which is rare.. and I started the design process. I purchased the land in Feb12, but ended up slaving through lots of issues with the city regarding build lines, etc. Finally got 100% approval on the original plans in June, by the time the slab actually got poured, it was August, and then framing took 4 weeks to start.. the first framer was going to be there "next week" for a month.

So, ill post pictures up to today.. and update progress as I go. My GF and I did the design and architecture. Unfortunately I have to go on a 10 day trip starting tomorrow, so I have reduced the framing crew to 3 to slow things down.. and my GF will be going onsite daily to verify what they did that day is to plan. So far the only big hiccup is they made the smaller 10ft wide door, 9ft. header is right.. but the concrete was poured wrong, so they framed the wall as the concrete was poured. Working on fixing that as we speak.

Thanks to this site, I discovered Paul Birds clever install of the Ever Eternal lift, so I am doing the same. The ceilings are all 10ft on the first floor, except over the farthest bay in the garage which is vaulted, 11ft up to roughly 15ft for lift clearance (no second floor over that area).

The renderings are a few months behind in design from the final, but it gives you an idea of what it looks like... or should.

My GF and I did all the design work up front, and will be on site daily as needed to support the subs.. but I work a lot, and so does she. I will be pulling all of the low voltage myself, doing the home automation myself, etc. I also designed the lighting system for the interior of the house, which is mostly LED lit hidden coves (behind walls, uplighting ceiling). I also plan to construct the fence myself, as I want a fairly unique modern horizontal slat fence, and all the bids are coming back way out of place.

https://scontent-b-sjc.**.fbcdn.net/hphotos-prn1/533703_10102740241610724_1980000569_n.jpg


https://scontent-b-sjc.**.fbcdn.net/hphotos-frc3/p206x206/229905_10102740241605734_740326734_n.jpg


https://scontent-b-sjc.**.fbcdn.net/hphotos-ash4/735223_10102740241600744_99897285_n.jpg


Garage area of the slab:

1269577_10103725481057974_679831733_o.jpg


1279037_10103833087728344_216193138_o.jpg


The house is positioned 14ft off the north property line, so I can park my trailer(s) between the house and that tree-lined property line to hide them.

Excited and scared shitless a the same time. I have zero experience designing a home. Luckily I found a good builder that would work with a owner/designer/architect/engineer etc. and all of the draw backs to dealing with somebody like me :bounce:


EDIT:
Latest rendering showing close to what we are building:

https://scontent-a-sjc.**.fbcdn.net/hphotos-prn2/1379934_10103844148712044_939055396_n.jpg


EDIT:
floor plans, interior elevations:
https://drive.google.com/folderview?id=0B-oaQiiK5wHsbmMtaFR2NVMyUVE&usp=sharing
 
Last edited:
To avoid these ads, REGISTER NOW!
OP
J

JordonMusser

Well-known member
Joined
Jan 5, 2009
Messages
367
Location
Dallas, TX
Todays work:


https://scontent-b-dfw.**.fbcdn.net/hphotos-ash4/1383418_10103845511620764_2010238198_n.jpg
my GF shows off the size of our glass pivot front door, while my framer makes sure the walls are straight!

1277681_10103845512693614_535555311_o.jpg


1270656_10103845513312374_1340338929_o.jpg

Living Room

ill be out of town till monday, here for 4 hrs (enough time to get over to look over the work) and then gone again till the 10th. My GF is going by every evening at 6pm to review that days work vs the plans, and answer/solve/etc any questions while I am gone. They got the concrete cutout wrong of the pivot hinge, should be 18" from the east side (right in that picture). So will need to saw some concrete out!
 
OP
J

JordonMusser

Well-known member
Joined
Jan 5, 2009
Messages
367
Location
Dallas, TX
Sorry for the delay, I have been out of town working/racing/etc.. leaving again in 2hrs!


https://scontent-b.**.fbcdn.net/hphotos-prn2/1385501_10103874617786774_530171960_n.jpg
https://scontent-b.**.fbcdn.net/hphotos-prn2/1393822_10103874617592164_87055457_n.jpg
https://scontent-b.**.fbcdn.net/hphotos-ash4/1392504_10103874617572204_636958257_n.jpg
https://scontent-a.**.fbcdn.net/hphotos-frc3/1377551_10103874617377594_742793302_n.jpg (nowTHAT is a beam!)
https://scontent-a.**.fbcdn.net/hphotos-frc3/1380703_10103874617392564_392141142_n.jpg
https://scontent-a.**.fbcdn.net/hphotos-prn1/1377031_10103874617387574_960978230_n.jpg (9ft, was supposed to be 10ft door on the left, 18ft door on the right)
 
OP
J

JordonMusser

Well-known member
Joined
Jan 5, 2009
Messages
367
Location
Dallas, TX
Anything somebody will pay me to drive :)

Shifter Kart race last weekend.

edit: must have 4 wheels and have an engine.
 
Last edited:
OP
J

JordonMusser

Well-known member
Joined
Jan 5, 2009
Messages
367
Location
Dallas, TX
Natalie checking out the stairs:https://scontent-a-dfw.**.fbcdn.net/hphotos-ash3/1379264_10103890729713344_1735727764_n.jpg


Garage entry
https://scontent-b-dfw.**.fbcdn.net/hphotos-prn2/1375203_10103890731434894_1400257312_n.jpg

Master window/sliding door showing the pocket where my Mi Casa Verde will control the drapery
https://scontent-b-dfw.**.fbcdn.net/hphotos-ash3/558420_10103890733969814_385578770_n.jpg

Area where the ceiling above the garage is vaulted for the lift (other ceilings are 10ft)

https://scontent-b-dfw.**.fbcdn.net/hphotos-frc3/1391820_10103890740506714_1443393112_n.jpg
 
OP
J

JordonMusser

Well-known member
Joined
Jan 5, 2009
Messages
367
Location
Dallas, TX
Thanks man, I got really lucky to find such an awesome spot in Dallas. We had people offering to buy the land, even after I had poured the foundation (pay for the land+ profit+ tear out foundation!).

The house is 14ft off the north line, plan to do 12ft of flat work for parking trailers snuggly between the house and the row of trees to hide them.
 

bazzateer

Well-known member
Joined
Oct 8, 2009
Messages
6,075
Location
Watford, Great Britain
Google shows another unbuilt plot across the road from yours - still empty or has someone else snapped it up?

I can only dream of having a plot that size where I live. They do exist but cost around 4x what I could afford.
 
OP
J

JordonMusser

Well-known member
Joined
Jan 5, 2009
Messages
367
Location
Dallas, TX
There are several undeveloped plots in that neighborhood, none for sale. Apparently somebody is building a $1M house on the one across from me, but nothing started.

Hell. i cant afford this freakin thing. heh.
 
OP
J

JordonMusser

Well-known member
Joined
Jan 5, 2009
Messages
367
Location
Dallas, TX
Thanks Guys, I will.

Bazz.. LOL, dunno. Either way.. here in TX, $1M for a house is a pretty serious house.


LL-
been subscribed to your build since day 1!
 
To avoid these ads, REGISTER NOW!
OP
J

JordonMusser

Well-known member
Joined
Jan 5, 2009
Messages
367
Location
Dallas, TX
Lots of rain the first part of the week, so little progress until today.

Too dark to take pictures tonight. All the flat ceilings are done on the second floor, hoping to get the vaulted ceilings and a good portion of the roof done tomorrow.

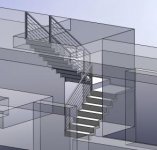
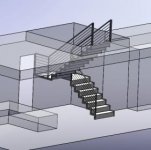
Did do some modeling of the stairs which I am building out of .250thk steel, so I dont have to have any real structural members support.
 

Attachments

  • str3.jpg
    str3.jpg
    14 KB · Views: 820
  • str2.jpg
    str2.jpg
    14 KB · Views: 457
  • str.jpg
    str.jpg
    13 KB · Views: 382
OP
J

JordonMusser

Well-known member
Joined
Jan 5, 2009
Messages
367
Location
Dallas, TX
Suggestions:

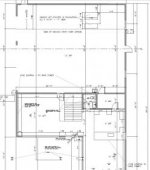
Take a look at the floor plan. (sorry it is not the complete PDF, it was over the size limit) Right now I have two entrances to the garage, one directly from the living space and one through my pantry (so I can take trash, etc out with out going through the living room).

I hate the location of the door in the middle of the living room, as it breaks up the space.

Thinking about just having the one entrance through the pantry, but am thinking it will be annoying when I am running back and forth from the garage to the house to have to snake through the pantry.. even though it is a big pantry.

Maybe a pocket door between kitchen and pantry that I would usually leave open?

Anybody have a similar situation?

:rocker:
 

Attachments

  • Picture0010.jpg
    Picture0010.jpg
    12.4 KB · Views: 487

memphisnate

Well-known member
Joined
Jan 8, 2010
Messages
398
Location
Memphis, TN
If pantry is your only access, I would have the 2 doors in the same movement path, so you don't have to snake through the pantry. It would be more of a straight shot.

The lesser amount of doors you have to open will be better.
 
OP
J

JordonMusser

Well-known member
Joined
Jan 5, 2009
Messages
367
Location
Dallas, TX
https://scontent-b-sjc.**.fbcdn.net/hphotos-ash4/1380551_10103935725715994_676332593_n.jpg
Vaulted ceiling for lift

https://scontent-b-sjc.**.fbcdn.net/hphotos-ash4/1390653_10103935388960854_1010700668_n.jpg

https://scontent-b-sjc.**.fbcdn.net/hphotos-prn1/994024_10103935388746284_611568995_n.jpg

other than garage, fav part of the house:
https://scontent-b-sjc.**.fbcdn.net/hphotos-ash4/1378638_10103935321925194_1699235002_n.jpg
(hard to tell, but its the second story landing/sitting area.. huge open with 13' vaulted ceilings)

https://scontent-a-sjc.**.fbcdn.net/hphotos-ash3/1383584_10103935319624804_1866403853_n.jpg

https://scontent-a-sjc.**.fbcdn.net/hphotos-ash3/1378609_10103935287554074_1150857628_n.jpg
 
Last edited:

jsherid1

Well-known member
Joined
May 28, 2009
Messages
1,272
Location
Lucas, TX
House looks awesome--love Mid Century Modern style. We are building out in Lucas/Fairview (forms go in today) may hit you up for some advice on home automation if that is okay with you as I am blind without a cane or a dog when it comes to that stuff!
 
OP
J

JordonMusser

Well-known member
Joined
Jan 5, 2009
Messages
367
Location
Dallas, TX
JSHERID- go for it, I am sure I will learn a TON once I move in and get the stuff going and would be happy to share

I decided to hack off 2ft of the large overhang you see from the front view, it will be a 2ft overhang just like you see as it goes over the main part of the house. So the roof line will "jog" with the house.

I was nervous about wind loading with the 4ft overhang, even with 2x10s and hurricane clips. Call me paranoid :)

Roof is supposed to go on Thursday, meeting AC guy to look at mechanical runs Friday.
 

jsherid1

Well-known member
Joined
May 28, 2009
Messages
1,272
Location
Lucas, TX
Thanks Jordan--will do. I'm crossing my fingers we will have forms going in tomorrow they final graded and "enveloped" our lot today. Now all I have to do is figure out how to post pictures--the life of the technologically challenged....
 

jsherid1

Well-known member
Joined
May 28, 2009
Messages
1,272
Location
Lucas, TX
I suspect you made a good call on the overhangs, Chicago has nothing on Dallas as a literally Windy City.
 
OP
J

JordonMusser

Well-known member
Joined
Jan 5, 2009
Messages
367
Location
Dallas, TX
Dropped ceiling and cove over master bed
https://scontent-a-sjc.**.fbcdn.net/hphotos-prn2/1377060_10103952769599914_1902727923_n.jpg

https://scontent-b-sjc.**.fbcdn.net/hphotos-prn2/1382866_10103952771965174_1527057453_n.jpg


House looks HUGE from this view. Only 3600sqft, but garage is 1550 making it look like a beast.
https://scontent-b-sjc.**.fbcdn.net/hphotos-ash4/1381948_10103952772553994_933496979_n.jpg

https://scontent-b-sjc.**.fbcdn.net/hphotos-ash4/1385164_10103952772753594_741683462_n.jpg
 
OP
J

JordonMusser

Well-known member
Joined
Jan 5, 2009
Messages
367
Location
Dallas, TX
Yea, framing went quick but I know it will slow down as all the mechanical gets going. Roof is supposed to be done Monday.

Bruce-
I was actually just in Denton testing today. I dont race much locally, I travel the US running all the big national events. I am actually leading the SKUSA national championship in S4 right now.
 
OP
J

JordonMusser

Well-known member
Joined
Jan 5, 2009
Messages
367
Location
Dallas, TX
AC, electrical going in and roof is on. Did all the steel work myself EXCEPT the column in the garage, big mistake.. the welds are terrible and it is not even symmetrical. Fortunately I will be covering it.

https://scontent-a-dfw.**.fbcdn.net/hphotos-prn2/1472832_10104065215128174_1491903410_n.jpg
https://scontent-a-dfw.**.fbcdn.net/hphotos-prn2/1476600_10104065215118194_811930090_n.jpg
https://scontent-b-dfw.**.fbcdn.net/hphotos-ash4/1463017_10104065215073284_944752963_n.jpg

https://scontent-b-dfw.**.fbcdn.net/hphotos-prn2/1465242_10104065214893644_1464783646_n.jpg
(block off plate still in place.. this will be see through)

https://scontent-b-dfw.**.fbcdn.net/hphotos-frc3/1471351_10104065214818794_1114413309_n.jpg

https://scontent-a-dfw.**.fbcdn.net/hphotos-ash3/1452233_10104065214634164_882039442_n.jpg

https://scontent-a-dfw.**.fbcdn.net/hphotos-prn2/1467486_10104065214629174_1512883006_n.jpg

https://scontent-a-dfw.**.fbcdn.net/hphotos-prn1/537352_10104065214599234_807110082_n.jpg

https://scontent-a-dfw.**.fbcdn.net/hphotos-ash3/1460182_10104065214304824_644887440_n.jpg

https://scontent-b-dfw.**.fbcdn.net/hphotos-prn1/734177_10104065214289854_371695431_n.jpg

https://scontent-b-dfw.**.fbcdn.net/hphotos-prn1/37016_10104065214299834_1671736152_n.jpg

https://scontent-a-dfw.**.fbcdn.net/hphotos-ash3/1456077_10104065213860714_1282982402_n.jpg

https://scontent-a-dfw.**.fbcdn.net/hphotos-frc3/8308_10104065213855724_213111775_n.jpg

https://scontent-a-dfw.**.fbcdn.net/hphotos-ash3/1422516_10104065213840754_2013432653_n.jpg

https://scontent-b-dfw.**.fbcdn.net/hphotos-prn2/1425761_10104065213441554_1455672636_n.jpg

https://scontent-b-dfw.**.fbcdn.net/hphotos-ash4/1459874_10104065213436564_481103306_n.jpg

https://scontent-a-dfw.**.fbcdn.net/hphotos-ash3/523496_10104065213446544_1271387323_n.jpg

With the west (street facing) side being so low slope, you can't really see the roof.. but here it is.
 

Pruettfan

Member
Joined
Nov 16, 2013
Messages
8
Looks like a great project. We are a couple of years away from building a place so I am curious to follow your progress. Best of luck.

Tom
 

cwd240z

Active member
Joined
Apr 23, 2010
Messages
27
Location
Dallas, TX
Really interesting home you're building. Looking forward to see all the cool things you have planned for it. Love the garage! Didn't realize you were in Dallas when I first saw the thread, then realized you're just down the road...I'm south on Preston a couple miles.
 
OP
J

JordonMusser

Well-known member
Joined
Jan 5, 2009
Messages
367
Location
Dallas, TX
Thanks guys.

Preston/GB is a cool area. Happy to have found this spot! I am out of town racing this week, but I have a big week next.. plumbing/electrical should be done and I will be wiring all the low voltage stuff. 4400+ft of LV wire!
 
OP
J

JordonMusser

Well-known member
Joined
Jan 5, 2009
Messages
367
Location
Dallas, TX
AC, electrical and plumbing is in. I walked the house yesterday and have a long list of things they need to fix, but overall it is close. Big thing is waiting on my big storefront windows :(

So today I started my structured wiring. Ran everything to the master, upstairs game room and hallway (tablet, intercom, etc).

Plan to spend friday and sat finishing structured wiring, then Sunday running my RapidAir system in the garage.

https://scontent-b-dfw.**.fbcdn.net/hphotos-prn2/1461828_10104132443691594_554287002_n.jpg

Chase extends 4 inches Into the garage door. ARg, gotta have them fix that.

https://scontent-a-dfw.**.fbcdn.net/hphotos-frc3/1424368_10104132443716544_722913172_n.jpg
Finally parked in my own garage!

https://scontent-a-dfw.**.fbcdn.net/hphotos-prn2/1479506_10104132443726524_979689291_n.jpg

Master bed room TV and internet structured wiring (6 X Cat6s, one RG6 in this pic)

https://scontent-b-dfw.**.fbcdn.net/hphotos-ash4/1461839_10104132443916144_59302170_n.jpg

https://scontent-b-dfw.**.fbcdn.net/hphotos-ash3/580819_10104132444010954_336294471_n.jpg
First bundle run into the wiring closet

https://scontent-b-dfw.**.fbcdn.net/hphotos-prn2/1467353_10104132444005964_976981058_n.jpg
Structured wiring list


https://scontent-b-dfw.**.fbcdn.net/hphotos-prn2/1471148_10104132444155664_1498679725_n.jpg
Attic above structured wiring closet.
 
To avoid these ads, REGISTER NOW!
Top Bottom