ctvoiss
Member
Hey All,
I've been lurking around for a few years and am finally at the point where I get to do some work on my own garage! Seeing all of the great builds has given me a ton of inspiration, especially for the detached garage we are going to build in the future. For now we are starting work on our 28' x 26' under house garage where I like to do a little wrenching on my car, and my wife and I refinish furniture together.
Anyway, we purchased our house October of 2020 and have done quite a bit of work over the past year or so, all of which has been to the living and outdoor spaces. We fell in love with the property when we saw it, but the house was a harder sell. It needed a ton of work as it had been a rental for the last 10 years and clearly not taken care of. Here's what we were working with in the beginning:

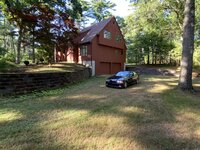
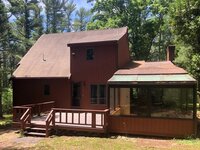

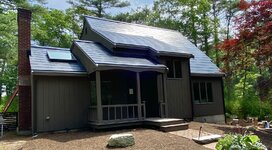
Looking past overgrown grass driveway and all the work needed, the house kind of had a modern cabin feel which we really liked. The property itself is not huge at a little over 1.5 acres, but it backs up to conservation land as well as a state park so it really feels much bigger. We started off by clearing out all of the overgrown shrubs and trees, then graded and put in a gravel driveway (going to be asphalt after we build our detached garage). We then painted the house, built a fence for our dog, and replaced the roof with solar tiles. After all the work we've done this is where we're at now:

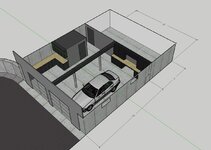
So now we're finally ready to start working on the garage. The garage under the house is a decent size at 28'x26' the only downside is that the ceiling height is low at 7'6" (even lower where the HVAC runs through).

The plan right now is to get some real light in there with full glass garage doors. Then we're going to refinish the floors, paint the parts of the garage that are drywalled, add some cabinets for workspace and storage, and get some really good lighting in there. Hopefully by the end of it we'll end up with a clean modern look. Then we can move on to the real fun when we build our detached garage.
I'm looking forward to being able to contribute to a forum I've followed along with for so long.
Cheers,
Chris
I've been lurking around for a few years and am finally at the point where I get to do some work on my own garage! Seeing all of the great builds has given me a ton of inspiration, especially for the detached garage we are going to build in the future. For now we are starting work on our 28' x 26' under house garage where I like to do a little wrenching on my car, and my wife and I refinish furniture together.
Anyway, we purchased our house October of 2020 and have done quite a bit of work over the past year or so, all of which has been to the living and outdoor spaces. We fell in love with the property when we saw it, but the house was a harder sell. It needed a ton of work as it had been a rental for the last 10 years and clearly not taken care of. Here's what we were working with in the beginning:
Looking past overgrown grass driveway and all the work needed, the house kind of had a modern cabin feel which we really liked. The property itself is not huge at a little over 1.5 acres, but it backs up to conservation land as well as a state park so it really feels much bigger. We started off by clearing out all of the overgrown shrubs and trees, then graded and put in a gravel driveway (going to be asphalt after we build our detached garage). We then painted the house, built a fence for our dog, and replaced the roof with solar tiles. After all the work we've done this is where we're at now:
So now we're finally ready to start working on the garage. The garage under the house is a decent size at 28'x26' the only downside is that the ceiling height is low at 7'6" (even lower where the HVAC runs through).
The plan right now is to get some real light in there with full glass garage doors. Then we're going to refinish the floors, paint the parts of the garage that are drywalled, add some cabinets for workspace and storage, and get some really good lighting in there. Hopefully by the end of it we'll end up with a clean modern look. Then we can move on to the real fun when we build our detached garage.
I'm looking forward to being able to contribute to a forum I've followed along with for so long.
Cheers,
Chris