To avoid these ads, REGISTER NOW!

modern studio/shop/garage rebuild project

handfab

Member
Joined
Jul 22, 2011
Messages
12
Location
Portland, OR
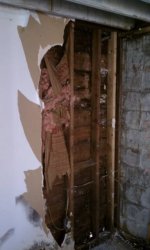
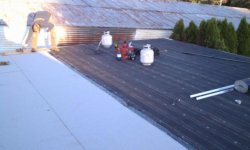
This past June I embarked on a complete teardown of our 430 sq/ft detached garage. The plan is to move my shop home from across town. The existing structure had a few key problems; a very flat roof(less than ¼” per 1ft slope) that was leaking badly; mold was rapidly growing on the interior walls. Previous owners performed some questionable repair work: A single 15 amp circuit, on the same circuit as a bathroom and bedroom, was the only electricity to the garage. This circuit was WAY under code. Wiring was spiced together and simply tucked into the walls without any junction box. On really wet days I could feel a mild shock when turning off the lights. I think that the original structure was smaller but over the years some expansions and questionable repairs contributed to the structure’s ultimate demise.
 

Attachments

  • DSCN2018.jpg
    DSCN2018.jpg
    146.6 KB · Views: 169
  • IMAG0188.jpg
    IMAG0188.jpg
    55.6 KB · Views: 193
To avoid these ads, REGISTER NOW!

tinbender 66

Well-known member
Joined
Mar 23, 2011
Messages
2,294
Location
Western Washington State
Nice surprise about the wiring. At least you found it before it caused a problem. From what I can see, it looks like a nice space to work with. A roof like that should have something like torch-down on it.

Welcome to the jungle!!
 
OP
H

handfab

Member
Joined
Jul 22, 2011
Messages
12
Location
Portland, OR
Indeed tinbender-torchdown was the ultimate decision. More on that later.

The plan was to do most of the work myself. I build furniture and cabinets as a side profession so this is a bit out of my comfort zone. I'm a bit of an interloper when it comes to construction. I spent the previous 2 months at the library studying up on basic framing. I also have a couple friends in construction and architecture to advise me along the way. Overall size is 19'x23'(430 sq/ft.). The projected budget was $8000.

I opted to not add windows, mostly to keep costs down. That decision came a bit later as my original material estimates were a bit conservative. Instead I decided to add a sliding barn door. Exterior siding will be smooth Hardie Panels similar to this project: http://www.garagejournal.com/forum/showthread.php?t=73263&page=5
 

Attachments

  • GARAGE_sided.jpg
    GARAGE_sided.jpg
    61.2 KB · Views: 169
  • screen shot-cinderblock wall.jpg
    screen shot-cinderblock wall.jpg
    93.7 KB · Views: 157
Last edited:
OP
H

handfab

Member
Joined
Jul 22, 2011
Messages
12
Location
Portland, OR
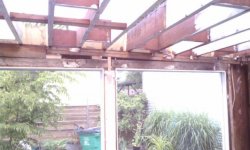
Demolition. Most of the framing was rotting or cobbled together so much that I couldn't salvage much. I did manage to reuse much of the 2x10x19' rafters but ripped them down to 2x6's for the stud walls- a lot of circular sawing to annoy the neighbors.
 

Attachments

  • Garage Demolition_1.jpg
    Garage Demolition_1.jpg
    140.7 KB · Views: 110
  • IMAG0196.jpg
    IMAG0196.jpg
    134.7 KB · Views: 118
  • IMAG0200.jpg
    IMAG0200.jpg
    81.5 KB · Views: 107
OP
H

handfab

Member
Joined
Jul 22, 2011
Messages
12
Location
Portland, OR
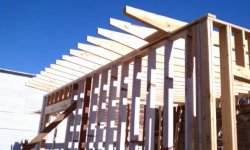
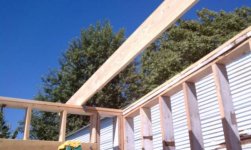
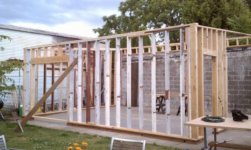
Framing...The first photo shows the original roof line along the cinder block wall. I added about 15" in height to this wall. The roof now slopes toward the the yard instead of towrard the back.
 

Attachments

  • IMAG0207.jpg
    IMAG0207.jpg
    137.9 KB · Views: 221
  • IMAG0203.jpg
    IMAG0203.jpg
    40.8 KB · Views: 193
  • IMAG0202.jpg
    IMAG0202.jpg
    41.2 KB · Views: 215
  • IMAG0201.jpg
    IMAG0201.jpg
    86.8 KB · Views: 226
Last edited:
OP
H

handfab

Member
Joined
Jul 22, 2011
Messages
12
Location
Portland, OR
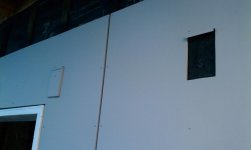
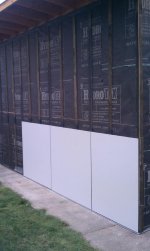
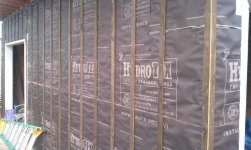
This next series jumps to the present. I went with the Hydrotek house wrap which is a 2 layer system. Its supposed to be UV resistant. Not as expensive as I thought. The furring strips are 1/2" pressure treated plywood cut down to 2" strips.

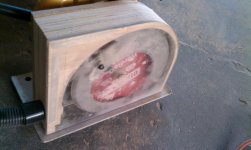
To prepare to start cutting the Hardie Panel siding I needed to contain the dust as much as possible since the dust is toxic. I managed to build a shroud to allow me to hook up my circular saw to a shop vacuum. This captured most of the dust but I still wore a respirator.

The siding is turning out to take much longer than I expected. Because the concrete pad slopes and I'm installing the panels with about 5/16" gap, an 1/8' miss-cut can easily scrap a piece, I'm being very cautious when setting up for a cut.

It is now November, less daylight and cold wet weather is coming, progress is slowing. Spot lights and tarps are getting set up.
 

Attachments

  • sliding track installed.jpg
    sliding track installed.jpg
    32.6 KB · Views: 250
  • sliding door locations.jpg
    sliding door locations.jpg
    28.7 KB · Views: 235
  • first course of siding.jpg
    first course of siding.jpg
    57.1 KB · Views: 261
  • dust shroud.jpg
    dust shroud.jpg
    62.4 KB · Views: 329
  • house wrap.jpg
    house wrap.jpg
    78.9 KB · Views: 230
  • roof.jpg
    roof.jpg
    30.9 KB · Views: 242

Omphaloskeptic

Well-known member
Joined
Oct 11, 2008
Messages
2,346
Location
Ultima Ratio, Wa.
That is a slick shroud for your circular saw! It looks like plexi attached by double-stick tape, yes? Does it create any problems when trying to follow a cut-line?

Being a cabinet maker, did you find yourself worrying about /64's when /8's are overkill? lol
 
To avoid these ads, REGISTER NOW!
OP
H

handfab

Member
Joined
Jul 22, 2011
Messages
12
Location
Portland, OR
Omphaloskeptic-
I've been clamping down a straight edge and its been working well. Otherwise I can't see the line. And yes, I've adjusted my tolerances...
 
OP
H

handfab

Member
Joined
Jul 22, 2011
Messages
12
Location
Portland, OR
Yes nonhog,
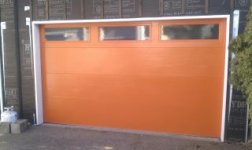
The cold weather and lack of daylight has slowed my progress. I've shifted to other tasks like getting installing the entry and garage door.

I figure the next steps are to insulate and get it wired and lighting in place so I can continue to cut and paint the siding inside.
 

Attachments

  • garage door.jpg
    garage door.jpg
    10.4 KB · Views: 157
OP
H

handfab

Member
Joined
Jul 22, 2011
Messages
12
Location
Portland, OR
Needless to say, progress has been slow this spring due to the rain. Father's Day was a milestone though. I finally completed the 2 walls visible from the back yard! Next up: The entry door will get the same paint treatment as the garage door. The opening with the blue tarp will get covered by a sliding ban door. The back wall still needs siding but I plan to build a potting bench and yard tool storage. Time for a beer.
 

Attachments

  • IMAG0165.jpg
    IMAG0165.jpg
    145.4 KB · Views: 309

drackett_19

Member
Joined
Apr 21, 2009
Messages
11
Hey nice garage! cool design. looks close to the packages Studio Shed is selling. I'm looking at building a single slope roof garage but not sure the roof design can span 24'.

Look forward to more updates and pictures.
 

drackett_19

Member
Joined
Apr 21, 2009
Messages
11
ha, yeah i guess its pretty much done. Well, more pics would be good. Or is there a thread started with info/pics on flat roof/single slope roof garages anywhere on here?
 
To avoid these ads, REGISTER NOW!
Top Bottom