LevelZeroHero
New member
Hi all,
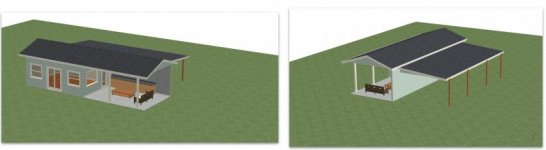
I'm planning a glorified shed build for this summer. Basically, it's a 20'x15' unheated "shed" with an attached 20'x15' shade structure along with a 35'x16' lean-to off the back for storage. You can see this in the attached picture.
I'm heavily debating what foundation I want to go with. Since I live in Upstate NY, our frost line is 48". I think my only cost-effective options are to build on piers (12" wide holes I dig and pour concrete into as I did my deck) or a monoslab.
I'm required to get architectural plans (because, NY) so I'm working with an architect. However, I'd like the check her work a little bit. She seems to think a monoslab would work, and she's not even spec'ing in rebar (I made her do that) or any foam board to protect the slab.
Do you think a monoslab is a good way to go here or should I do piers? My main concern is that if the house is a slab (and probably the attached shade structure with it) then the structure off the back, being on piers, would heave independently from the house. It seems like mixing a monoslab with piers might be a bit of a disaster.
I'm also not building on perfectly flat ground which is both good and bad. It means I'll need to cut into a bit of a grade, no matter what I do, but it does mean I'll have the ability to control water easily with approrpiate drainage and gutters because I have the slope to remove water easily.
I've done some searching on this site and seen folks have had good success even as far north as Canada with this, but I've never see it be a mixed foundation. I'd certainly be interested to get your thoughts, particularly from those that have to deal with frost-thaw cycles.
Thanks in advance!
I'm planning a glorified shed build for this summer. Basically, it's a 20'x15' unheated "shed" with an attached 20'x15' shade structure along with a 35'x16' lean-to off the back for storage. You can see this in the attached picture.
I'm heavily debating what foundation I want to go with. Since I live in Upstate NY, our frost line is 48". I think my only cost-effective options are to build on piers (12" wide holes I dig and pour concrete into as I did my deck) or a monoslab.
I'm required to get architectural plans (because, NY) so I'm working with an architect. However, I'd like the check her work a little bit. She seems to think a monoslab would work, and she's not even spec'ing in rebar (I made her do that) or any foam board to protect the slab.
Do you think a monoslab is a good way to go here or should I do piers? My main concern is that if the house is a slab (and probably the attached shade structure with it) then the structure off the back, being on piers, would heave independently from the house. It seems like mixing a monoslab with piers might be a bit of a disaster.
I'm also not building on perfectly flat ground which is both good and bad. It means I'll need to cut into a bit of a grade, no matter what I do, but it does mean I'll have the ability to control water easily with approrpiate drainage and gutters because I have the slope to remove water easily.
I've done some searching on this site and seen folks have had good success even as far north as Canada with this, but I've never see it be a mixed foundation. I'd certainly be interested to get your thoughts, particularly from those that have to deal with frost-thaw cycles.
Thanks in advance!